


7700 COPELAND ROADOttawa, ON K0A 1B0
Mortgage Calculator
Monthly Payment (Est.)
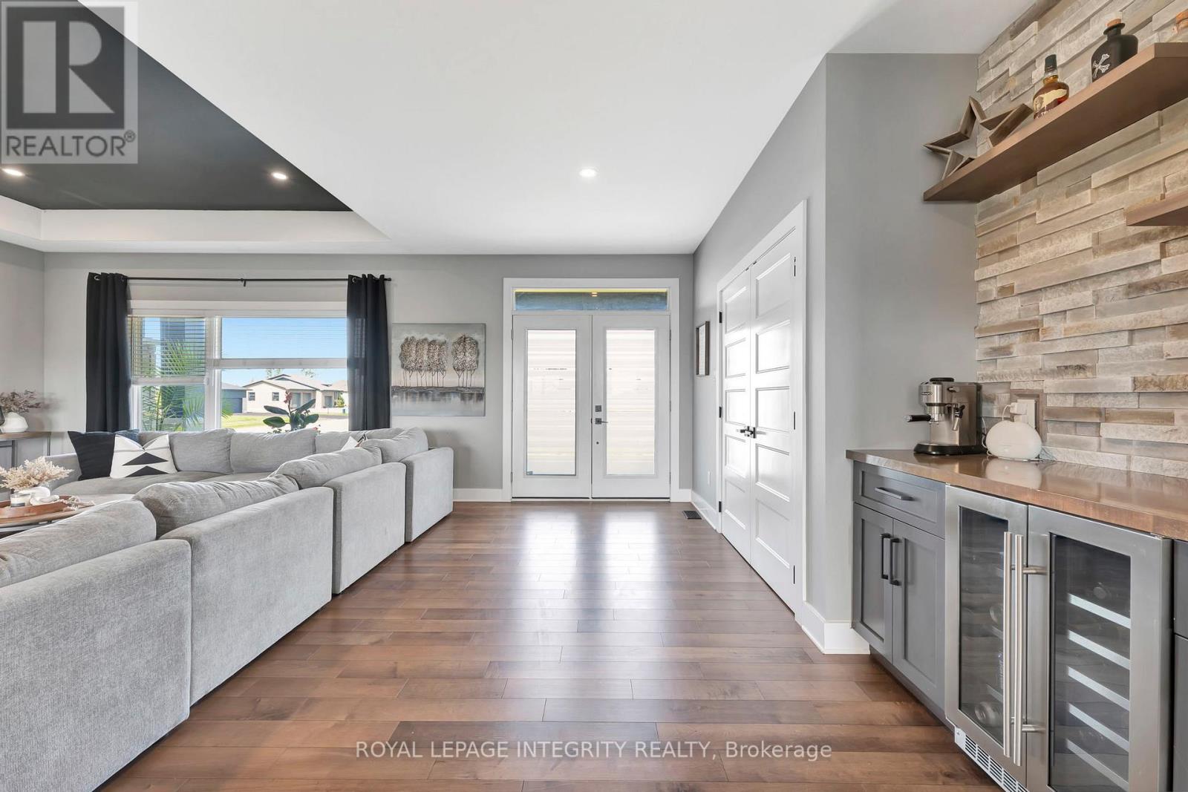
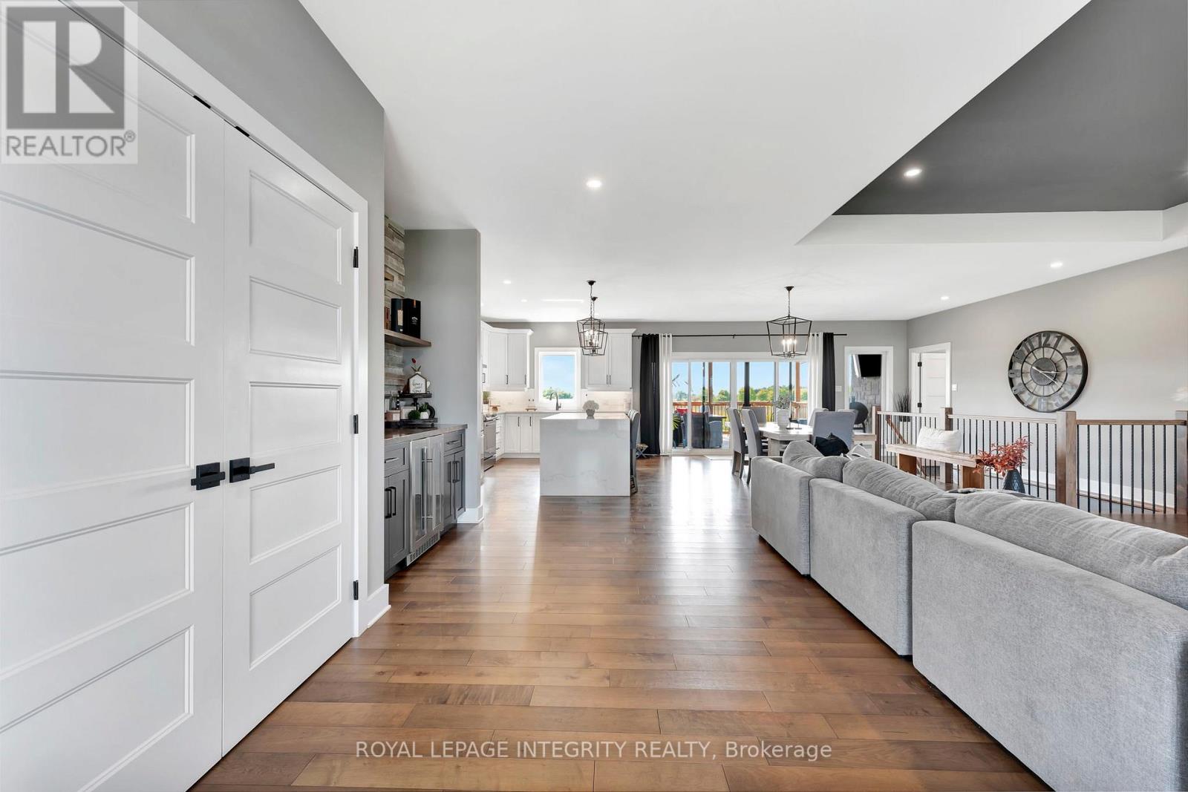
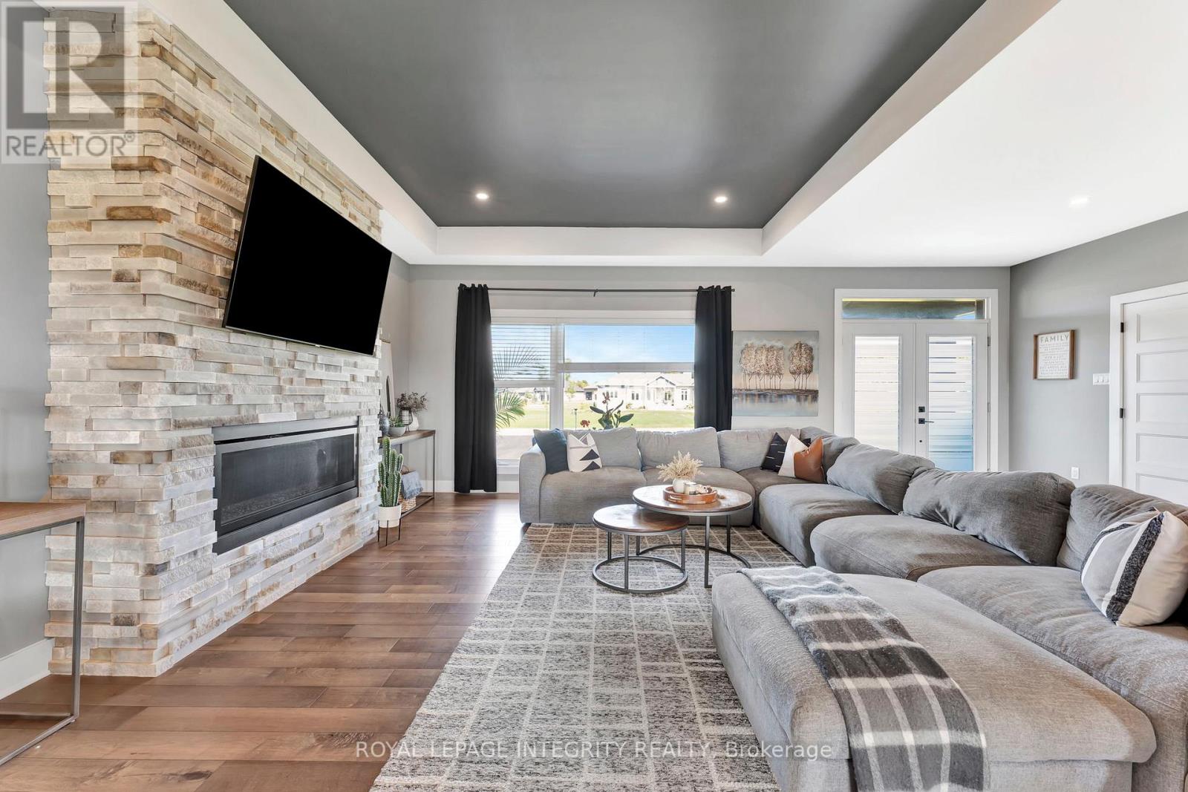
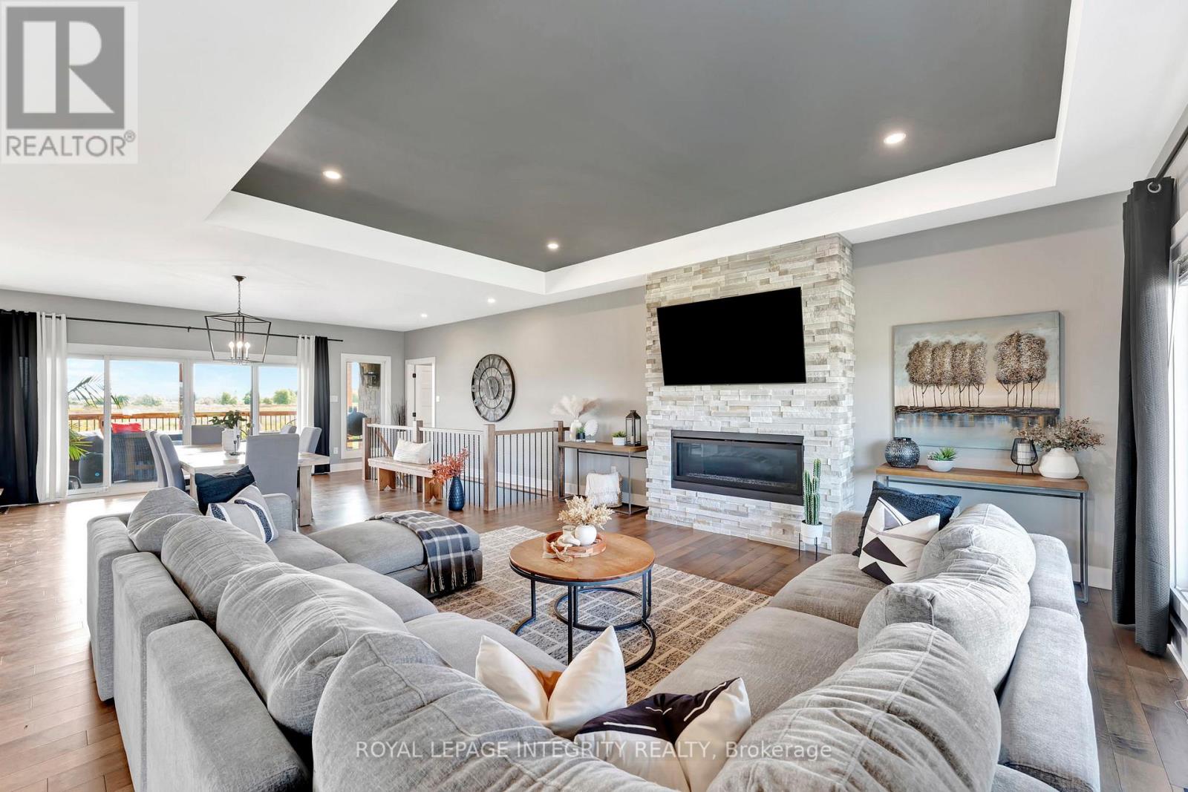
Enter an interest rate to see your estimated monthly payment.Fantastic opportunity to build your dream home on an approximately 2-acre lot in Ashton, just off Copeland Road. This thoughtfully designed home offers the chance to personalize finishes and selections to suit your style. The main level features a bright, open-concept layout with three bedrooms, including a spacious primary retreat complete with a stunning spa-like ensuite, featuring a freestanding tub and glass shower. The kitchen is designed to impress with a sleek island, a large walk-in pantry, and a stylish built-in coffee bar. Enjoy the benefits of building new, including the opportunity to take advantage of the HST rebate. Estimated build time is approximately 7 months from start to completion. Photos are of a similar model. Measurements are approximate. Similar build available for walk through. (id:31684)
| 8 hours ago | Listing updated with changes from the MLS® | |
| 8 hours ago | Listing first seen on site |



The trademarks MLS®, Multiple Listing Service® and the associated logos are owned by The Canadian Real Estate Association (CREA) and identify the quality of services provided by real estate professionals who are members of CREA. Used under license.
The trademarks REALTOR®, REALTORS®, and the REALTOR® logo are controlled by The Canadian Real Estate Association (CREA) and identify real estate professionals who are members of CREA. These trademarks are owned or controlled by The Canadian Real Estate Association (CREA) and identify real estate professionals who are members of CREA (REALTOR®) and/or the quality of services they provide (MLS®).
This REALTOR.ca listing content is owned and licensed by REALTOR® members of The Canadian Real Estate Association.