


14 ALBERT STREETCasselman, ON K0A 1M0
Mortgage Calculator
Monthly Payment (Est.)
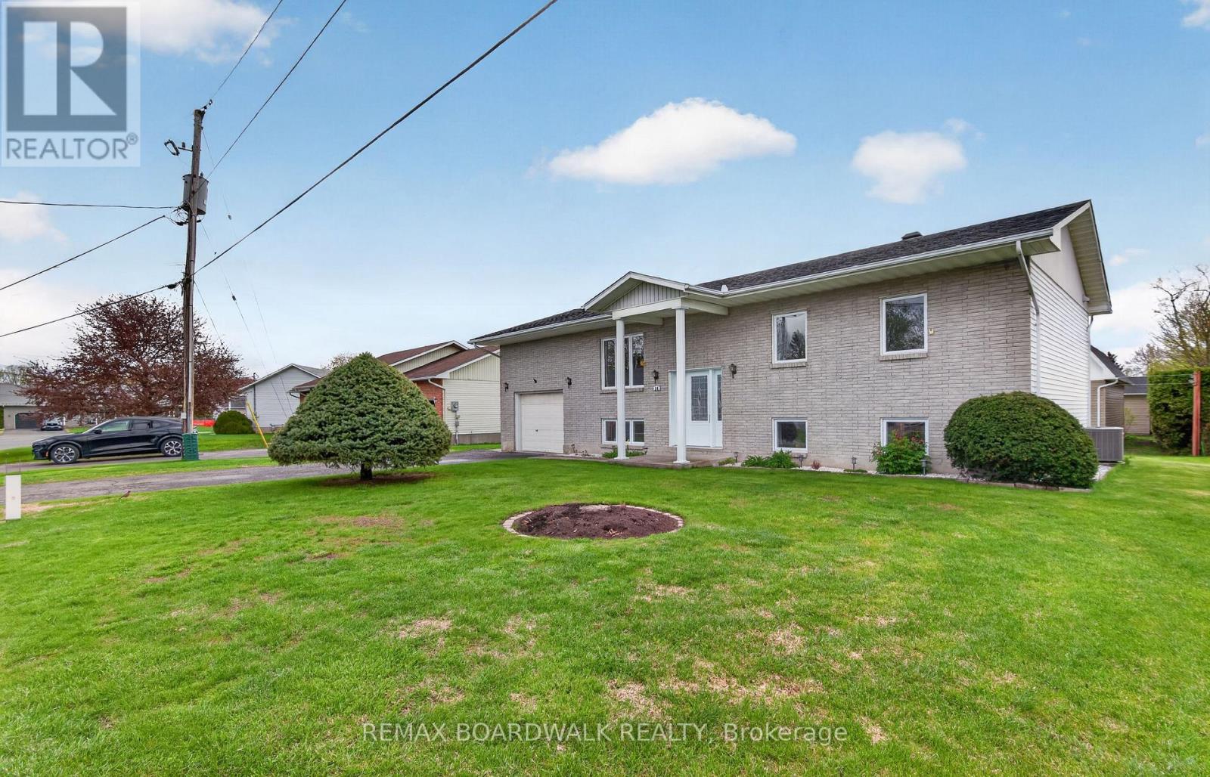
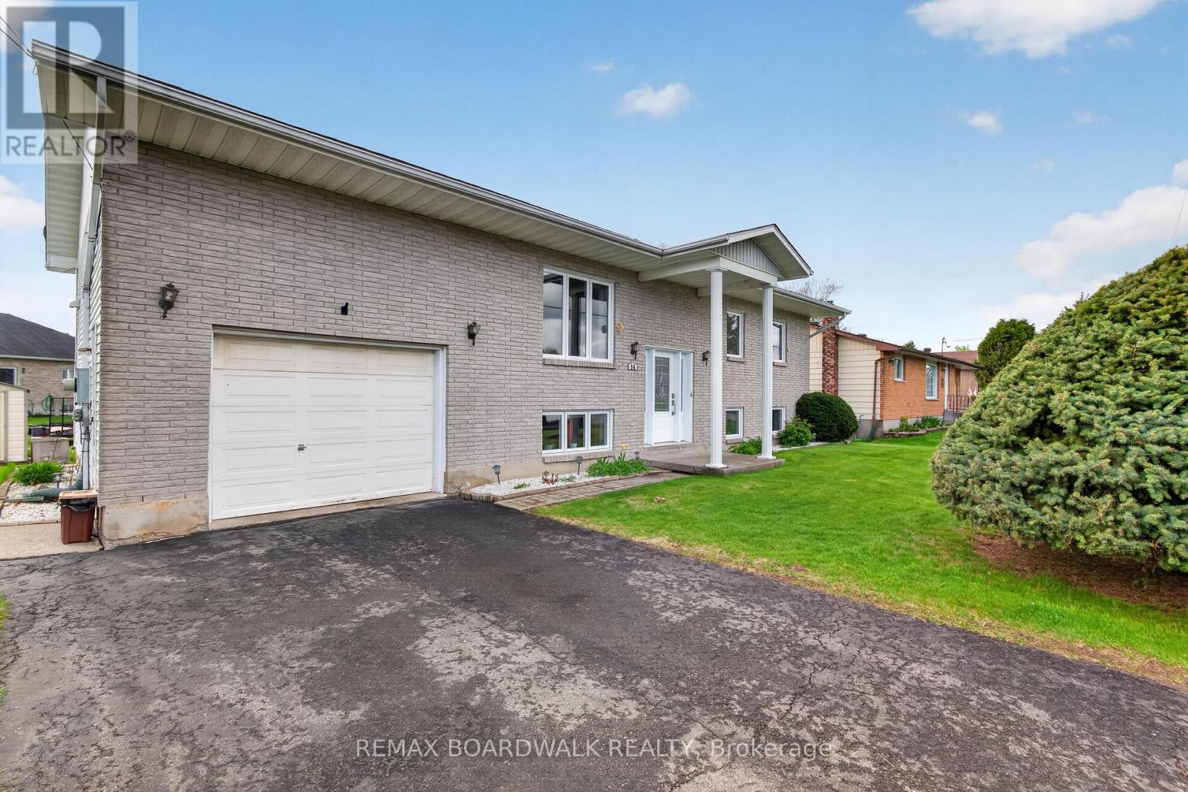
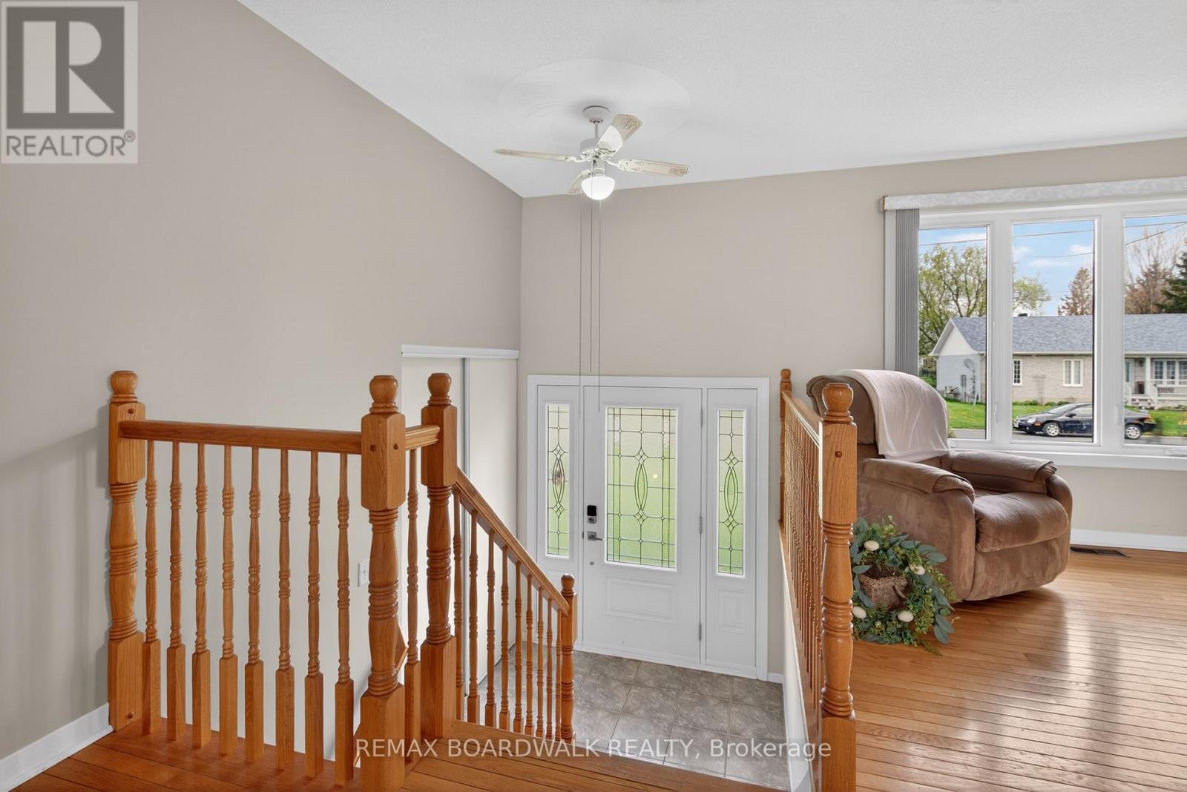
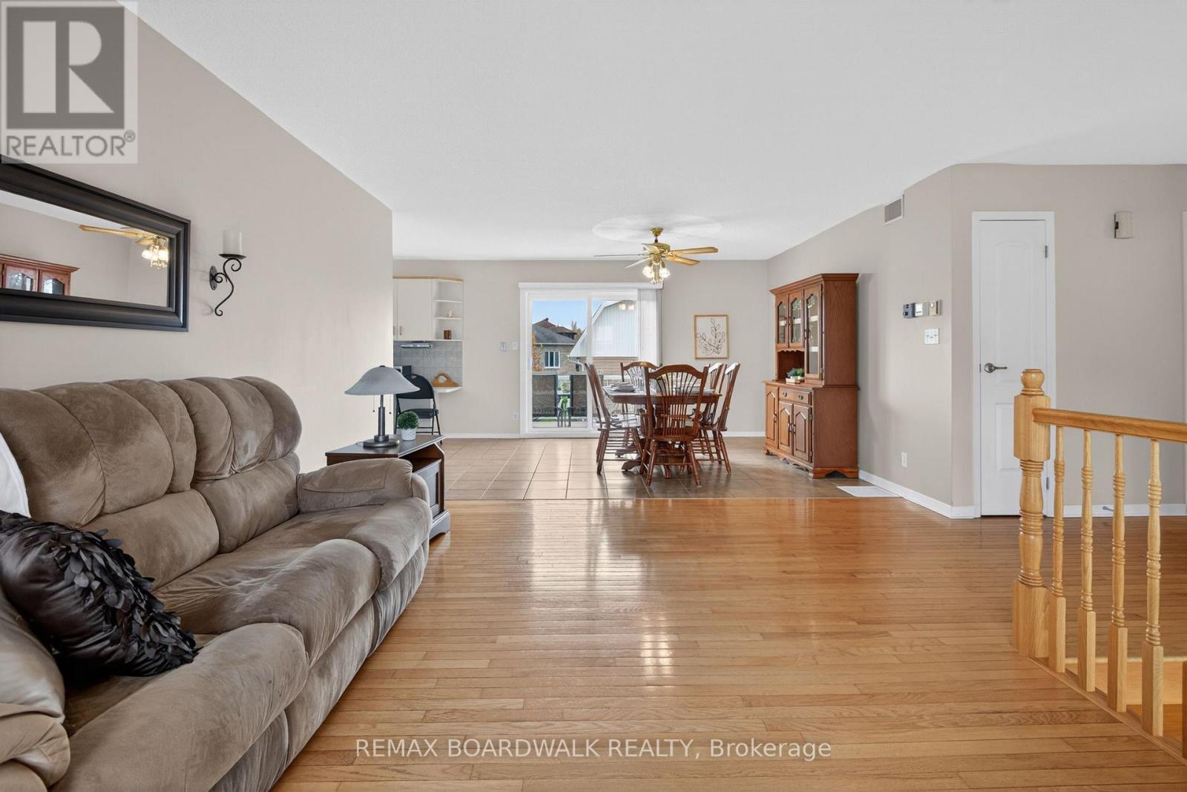
$2,509Welcome to this beautifully maintained High Ranch in the heart of Casselman, offering bright and comfortable living spaces perfect for families or anyone seeking room to grow. The main floor features an inviting open-concept layout with a spacious living room, dining area, and kitchen filled with natural light, along with patio doors leading to the backyard and large deck ideal for entertaining or relaxing outdoors. You'll also find a convenient main floor laundry area combined with a full 4-piece bathroom, as well as 3 generously sized bedrooms. The fully finished lower level offers even more living space with a large family/recreation room highlighted by a cozy gas fireplace, a convenient 2-piece bathroom, and an oversized storage area with endless possibilities. Furnace (2017), Roof (2017), A/C (2017), Windows (Main 2016/ Basement 2018), Deck trek (2023). Situated on a nicely landscaped lot in a desirable neighborhood close to amenities, this home offers comfort, functionality, and great space both inside and out. (id:31684)
| 2 weeks ago | Listing updated with changes from the MLS® | |
| 3 weeks ago | Price changed to $549,900 | |
| 3 weeks ago | Status changed to Active | |
| 3 months ago | Listing first seen on site |



The trademarks MLS®, Multiple Listing Service® and the associated logos are owned by The Canadian Real Estate Association (CREA) and identify the quality of services provided by real estate professionals who are members of CREA. Used under license.
The trademarks REALTOR®, REALTORS®, and the REALTOR® logo are controlled by The Canadian Real Estate Association (CREA) and identify real estate professionals who are members of CREA. These trademarks are owned or controlled by The Canadian Real Estate Association (CREA) and identify real estate professionals who are members of CREA (REALTOR®) and/or the quality of services they provide (MLS®).
This REALTOR.ca listing content is owned and licensed by REALTOR® members of The Canadian Real Estate Association.