


703 CENTRAL AVENUELondon East (East G), ON N5W 3P9
Mortgage Calculator
Monthly Payment (Est.)
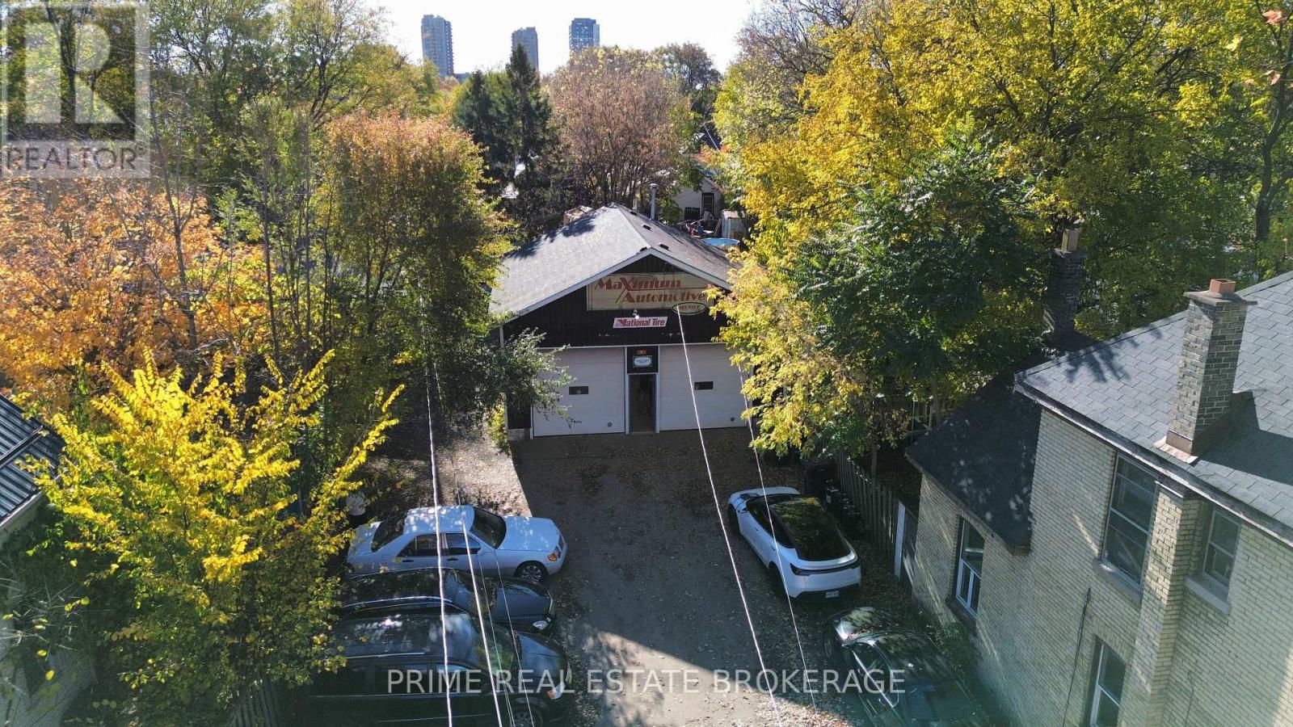
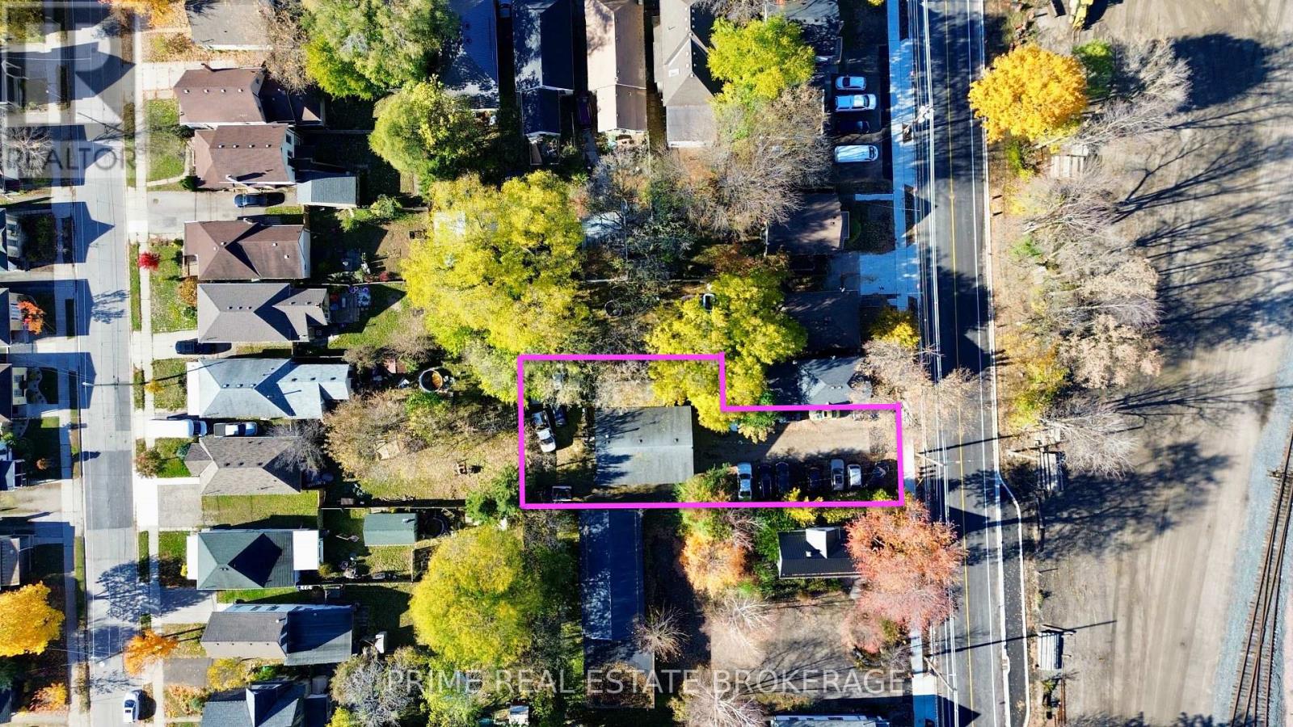
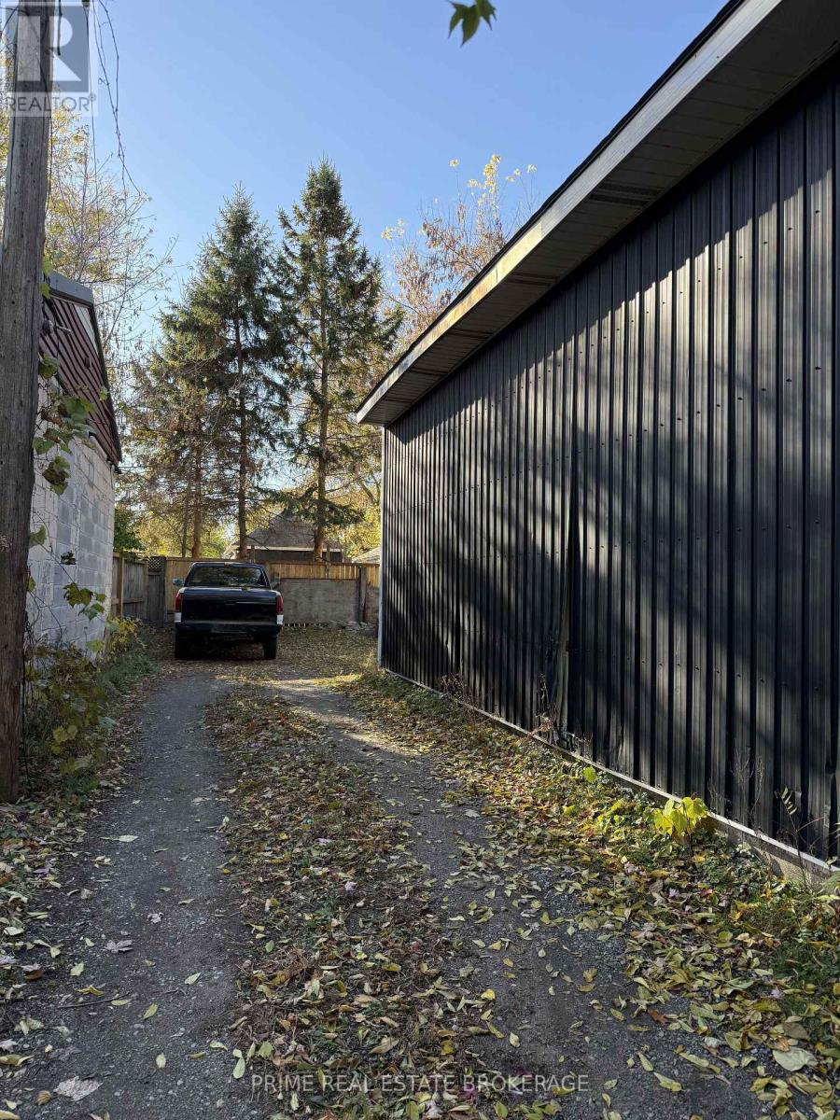
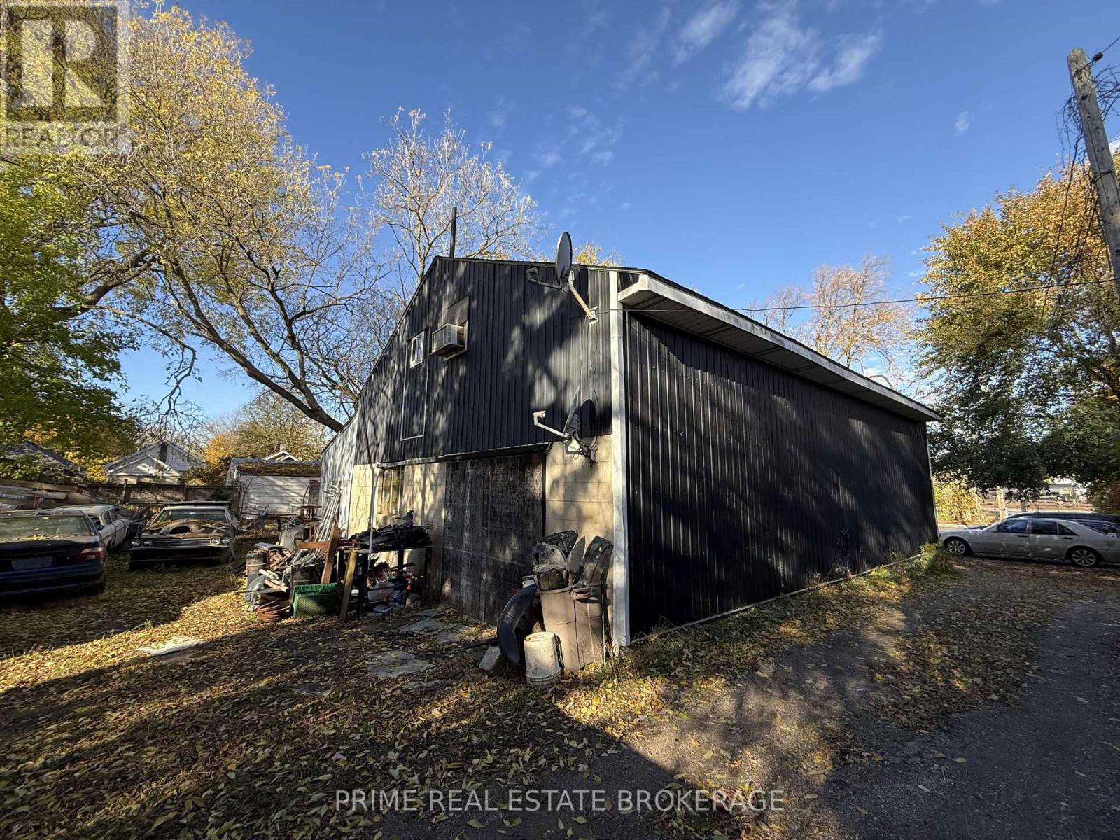
$2,053Welcome to 703 Central Avenue in London - a turnkey opportunity to purchase both a successful auto repair business and the real estate it operates from. This 1,892 sq. ft. building is situated on approximately 0.0183 acres and is fully equipped with two drive-in service bays, overhaul space, inventory/storage room, office/reception area, second-floor office, and washroom. The property features a long driveway with parking for 13+ vehicles, along with additional parking at the rear and side of the building. Positioned in a high-visibility, well-established corridor, the site benefits from favourable zoning of R3-2/RSC3(8)/LI8, permitting continued automotive use and offering an excellent setup for seamless operation or future strategic growth.Designed for owner-operators or investor-entrepreneurs, this facility provides the ability to take control of operations while generating immediate revenue. (id:31684)
| a week ago | Listing updated with changes from the MLS® | |
| 4 months ago | Listing first seen on site |



The trademarks MLS®, Multiple Listing Service® and the associated logos are owned by The Canadian Real Estate Association (CREA) and identify the quality of services provided by real estate professionals who are members of CREA. Used under license.
The trademarks REALTOR®, REALTORS®, and the REALTOR® logo are controlled by The Canadian Real Estate Association (CREA) and identify real estate professionals who are members of CREA. These trademarks are owned or controlled by The Canadian Real Estate Association (CREA) and identify real estate professionals who are members of CREA (REALTOR®) and/or the quality of services they provide (MLS®).
This REALTOR.ca listing content is owned and licensed by REALTOR® members of The Canadian Real Estate Association.