


6029 RIDEAU VALLEY DRIVE NOttawa, ON K4M 1B3

Mortgage Calculator
Monthly Payment (Est.)
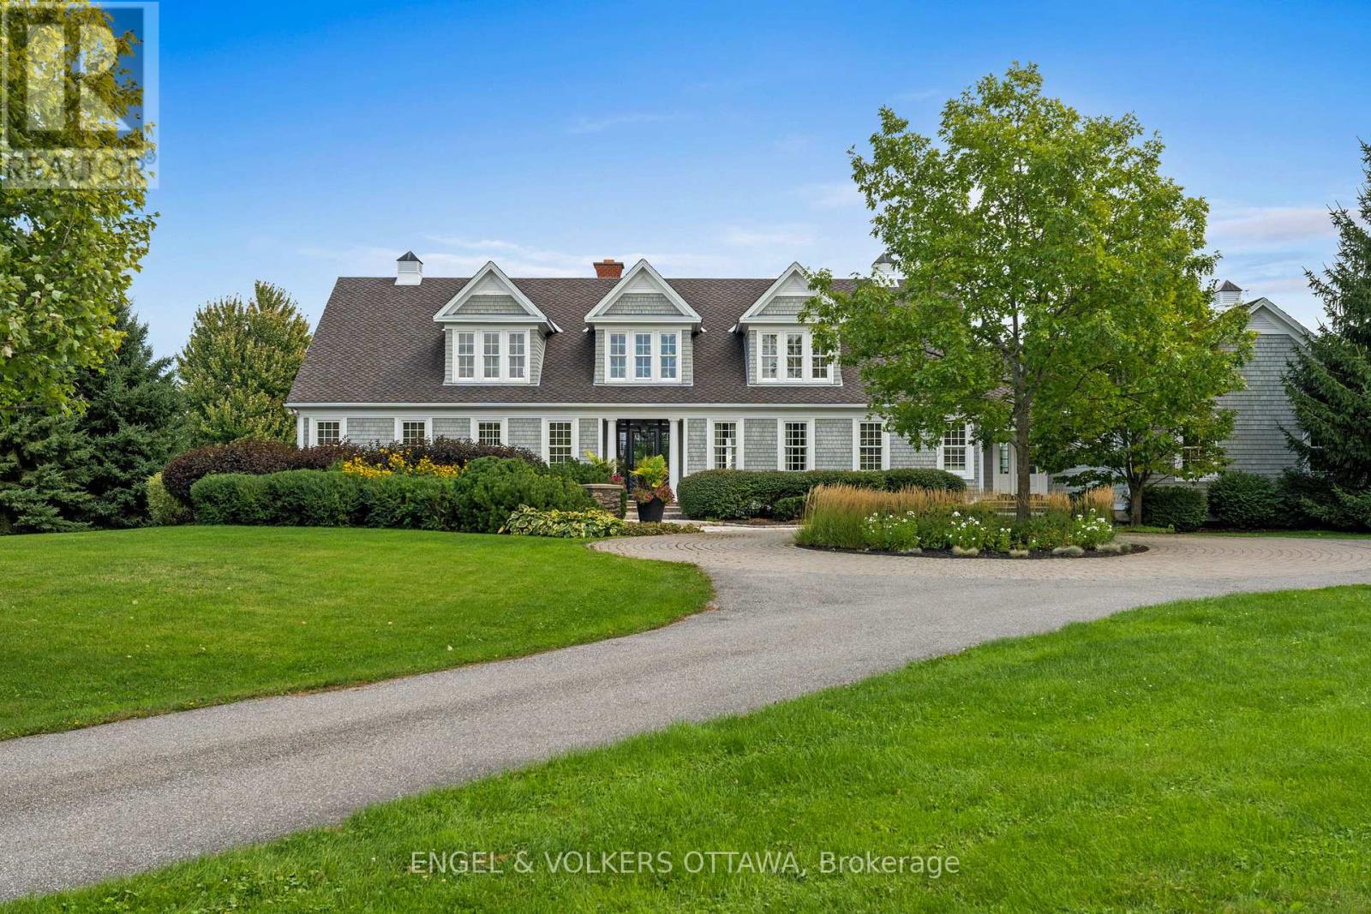
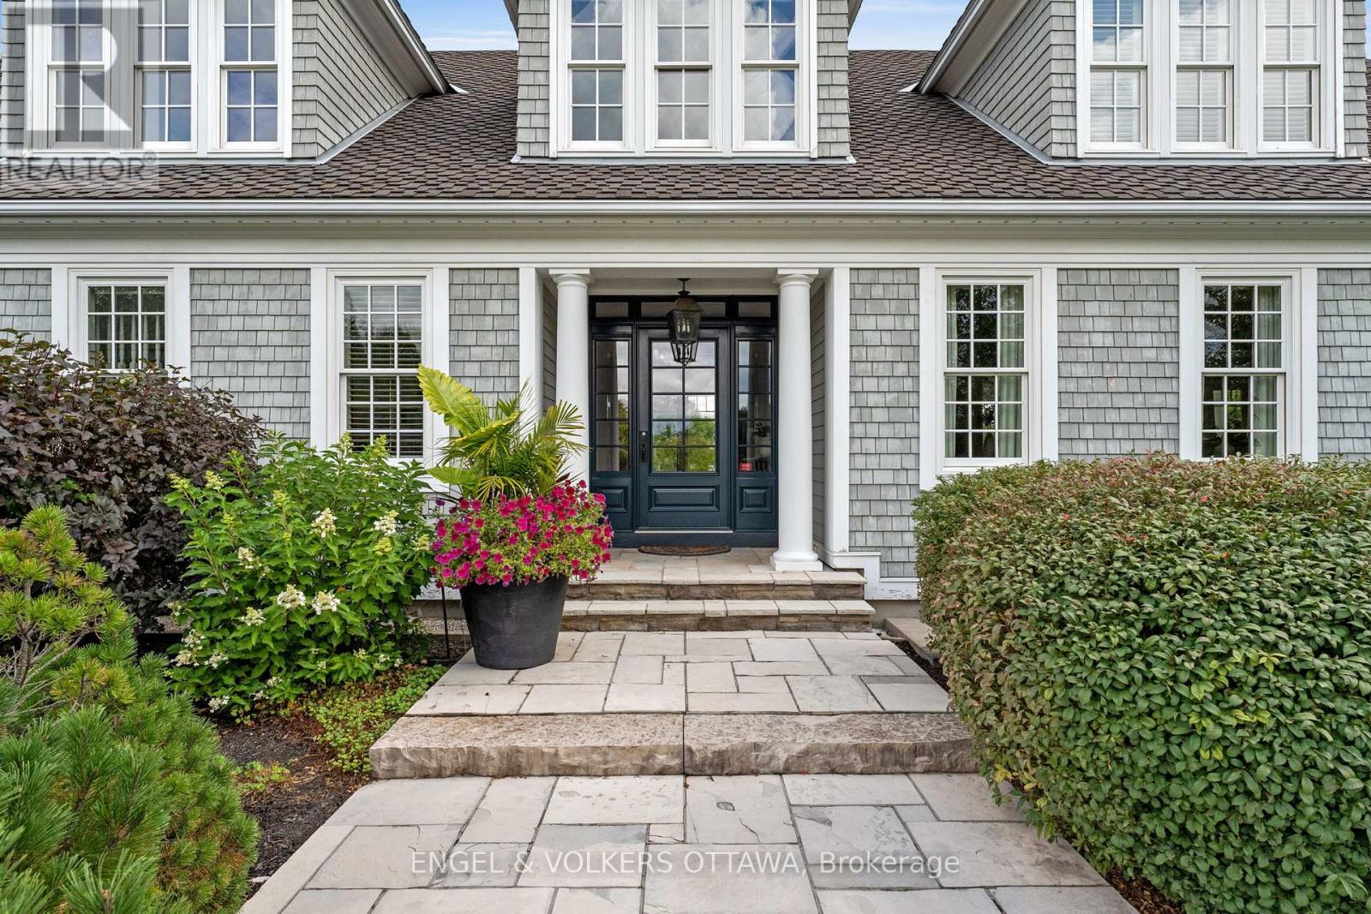
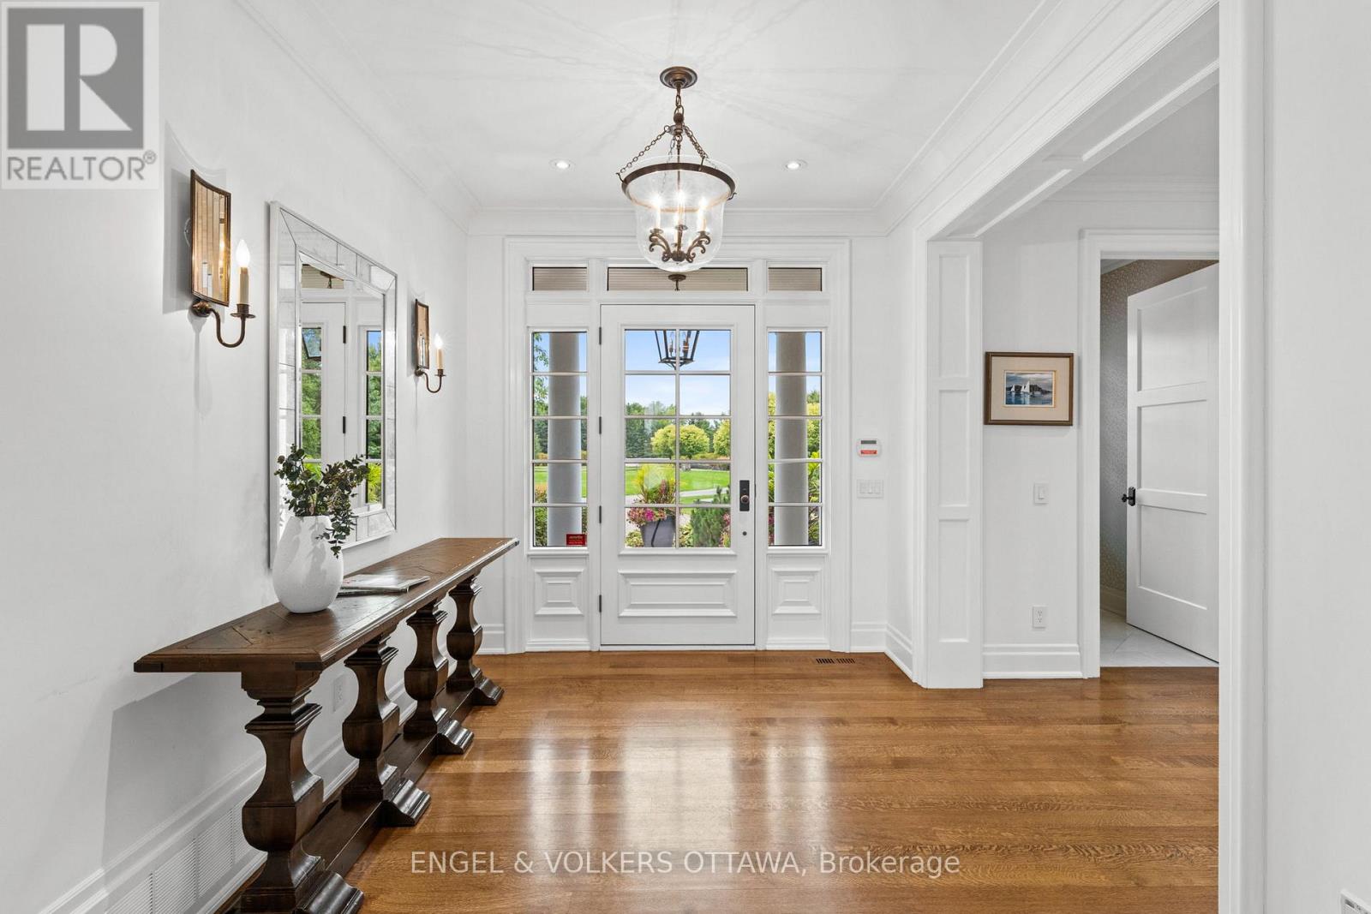
Enter an interest rate to see your estimated monthly payment.Designed by Jim Pearson and crafted by multi-award-winning Terra Nova, this Cape Cod-inspired residence captures the enduring elegance of the Hamptons. Nestled on 3.17 acres of meticulously landscaped grounds by Gerald Wheeler, the property offers direct Rideau River access, a private dock, and a resort-style in-ground pool, all just steps from the prestigious Rideau View Golf Club.Inside, exquisite craftsmanship is evident at every turn-from the custom Irpinia kitchen with marble countertops and full-height book-matched backsplash, to the Parliament-inspired office and a main-level primary suite designed for comfort and style. Featuring 4 bedrooms, 6 bathrooms, and sweeping panoramic river views, this home seamlessly blends architecture, landscape, and luxury into a cohesive legacy property.6029 Rideau Valley Dr. N is more than a home-, it's a refined residence where every detail has been perfected, offering a lifestyle of unmatched elegance and timeless appeal. (id:31684)
| a month ago | Listing updated with changes from the MLS® | |
| 2 months ago | Status changed to Active | |
| 3 months ago | Price changed to $4,250,000 | |
| 7 months ago | Listing first seen on site |



The trademarks MLS®, Multiple Listing Service® and the associated logos are owned by The Canadian Real Estate Association (CREA) and identify the quality of services provided by real estate professionals who are members of CREA. Used under license.
The trademarks REALTOR®, REALTORS®, and the REALTOR® logo are controlled by The Canadian Real Estate Association (CREA) and identify real estate professionals who are members of CREA. These trademarks are owned or controlled by The Canadian Real Estate Association (CREA) and identify real estate professionals who are members of CREA (REALTOR®) and/or the quality of services they provide (MLS®).
This REALTOR.ca listing content is owned and licensed by REALTOR® members of The Canadian Real Estate Association.