


819 LAVAL STREETCasselman, ON K0A 1M0
Mortgage Calculator
Monthly Payment (Est.)
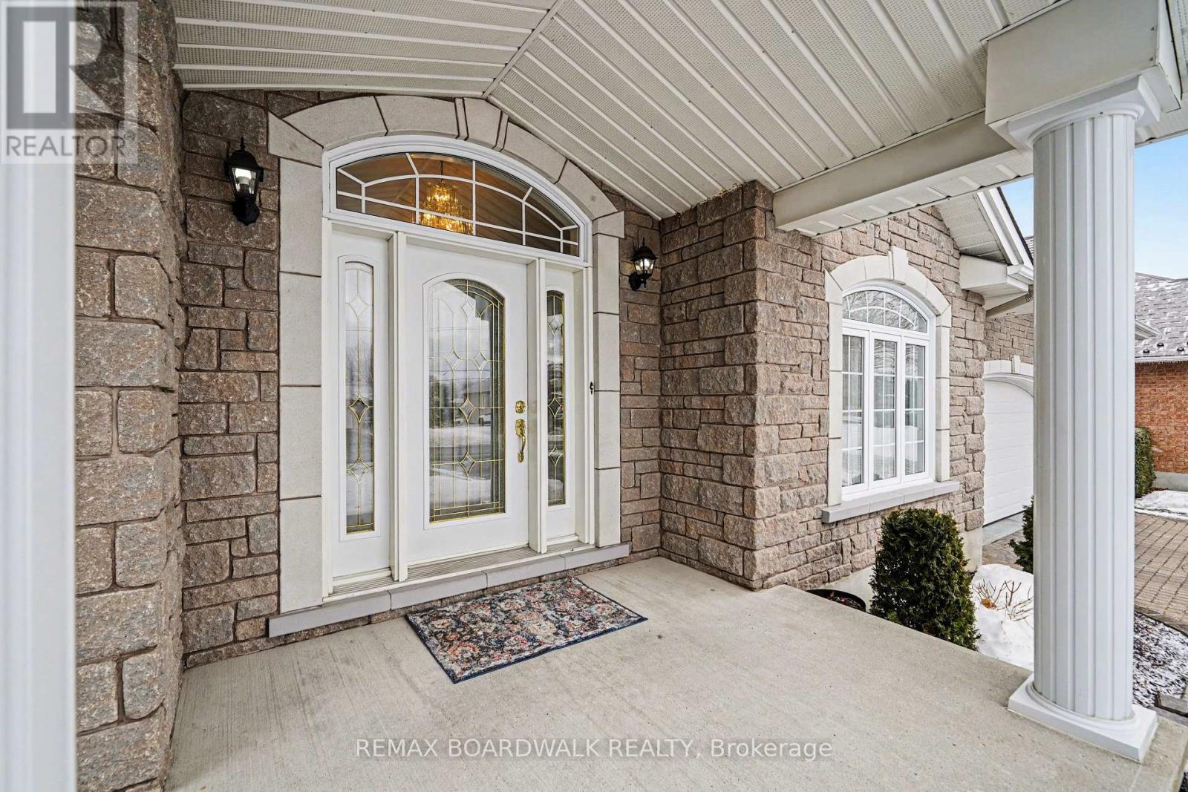
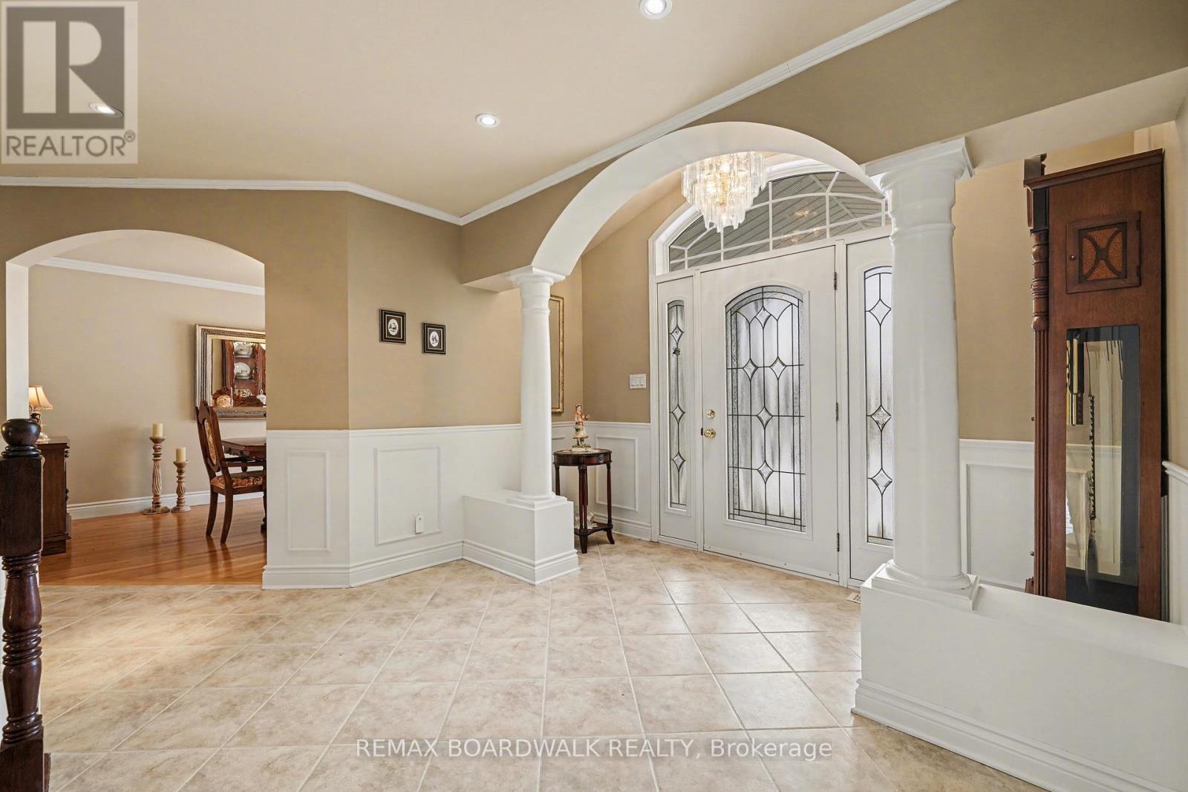
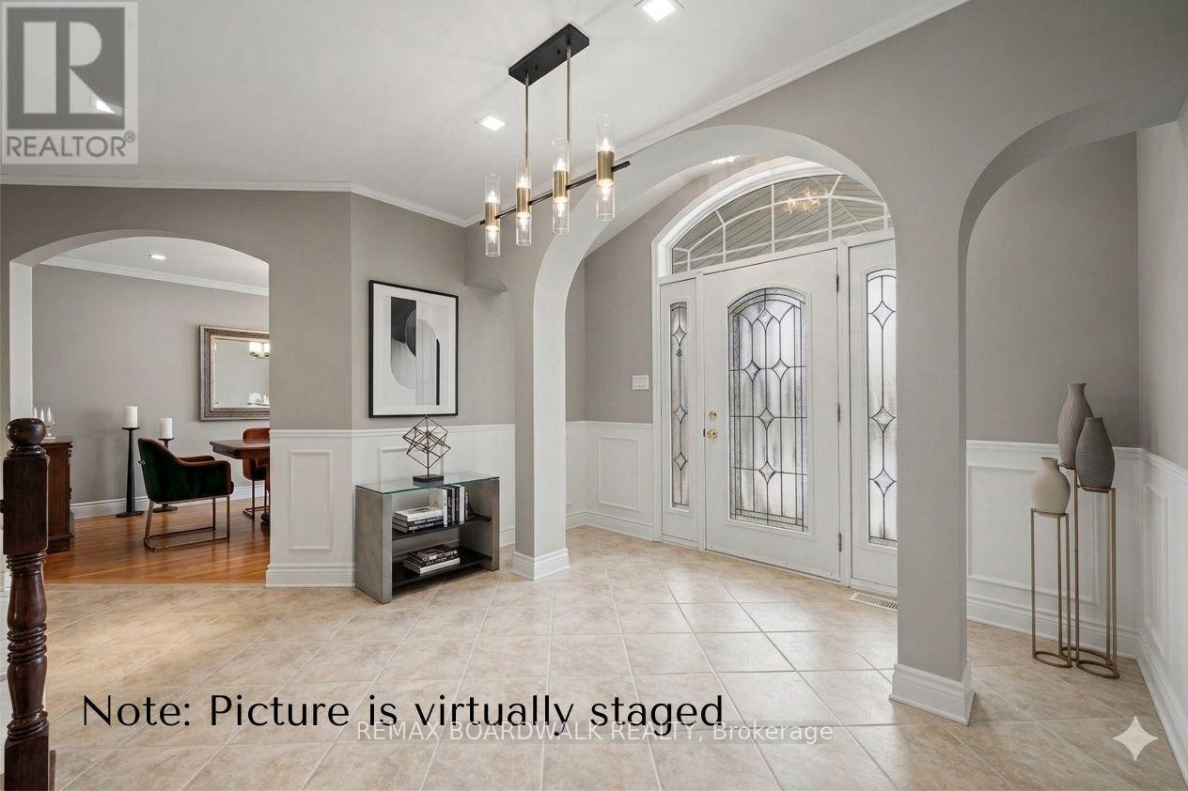
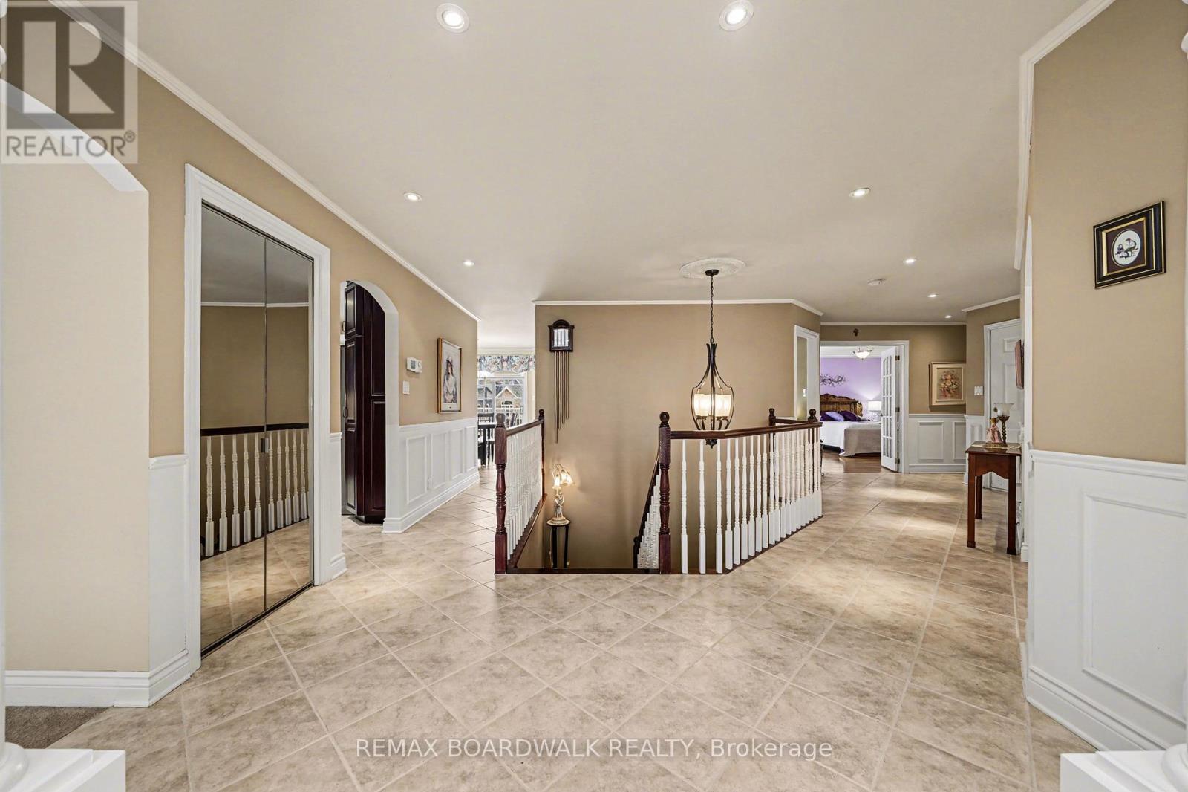
$3,649Perfectly situated in one of Casselman's most desirable neighbourhoods, directly across from the Nation River, this exceptional home offers a rare combination of quality, comfort, and location. Meticulously maintained and showcasing true pride of ownership, the residence features a striking stone and brick exterior that wraps the entire home, delivering timeless curb appeal and lasting durability. The oversized lot offers exceptional privacy, surrounded by mature hedges and featuring plenty of green space for outdoor enjoyment. Inside, the main floor offers two spacious bedrooms along with a bright front room that works beautifully as a home office, reading room, or flexible living space. The heart of the home is the stunning, top-grade kitchen, expertly crafted by a renowned cabinet maker and designed to impress both in style and functionality. The fully finished basement expands the living space, offering an additional bedroom, a full bathroom, and two generous family rooms-one anchored by a cozy fireplace that creates the perfect setting for relaxing evenings or entertaining guests. This is a truly move-in-ready home where quality craftsmanship and thoughtful design shine throughout. (id:31684)
| 2 weeks ago | Listing updated with changes from the MLS® | |
| 3 weeks ago | Status changed to Active | |
| 5 months ago | Listing first seen on site |



The trademarks MLS®, Multiple Listing Service® and the associated logos are owned by The Canadian Real Estate Association (CREA) and identify the quality of services provided by real estate professionals who are members of CREA. Used under license.
The trademarks REALTOR®, REALTORS®, and the REALTOR® logo are controlled by The Canadian Real Estate Association (CREA) and identify real estate professionals who are members of CREA. These trademarks are owned or controlled by The Canadian Real Estate Association (CREA) and identify real estate professionals who are members of CREA (REALTOR®) and/or the quality of services they provide (MLS®).
This REALTOR.ca listing content is owned and licensed by REALTOR® members of The Canadian Real Estate Association.