


122-124 COBOURG STREETOttawa, ON K1N 8H1
Mortgage Calculator
Monthly Payment (Est.)
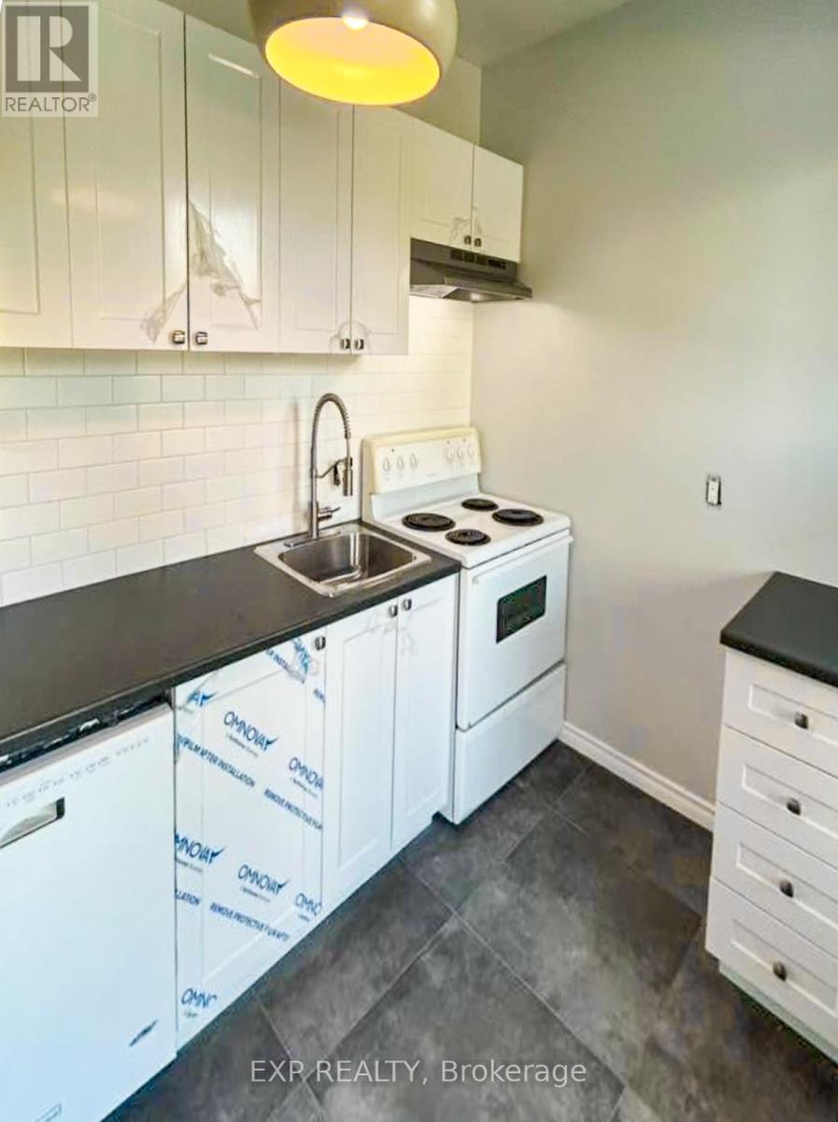
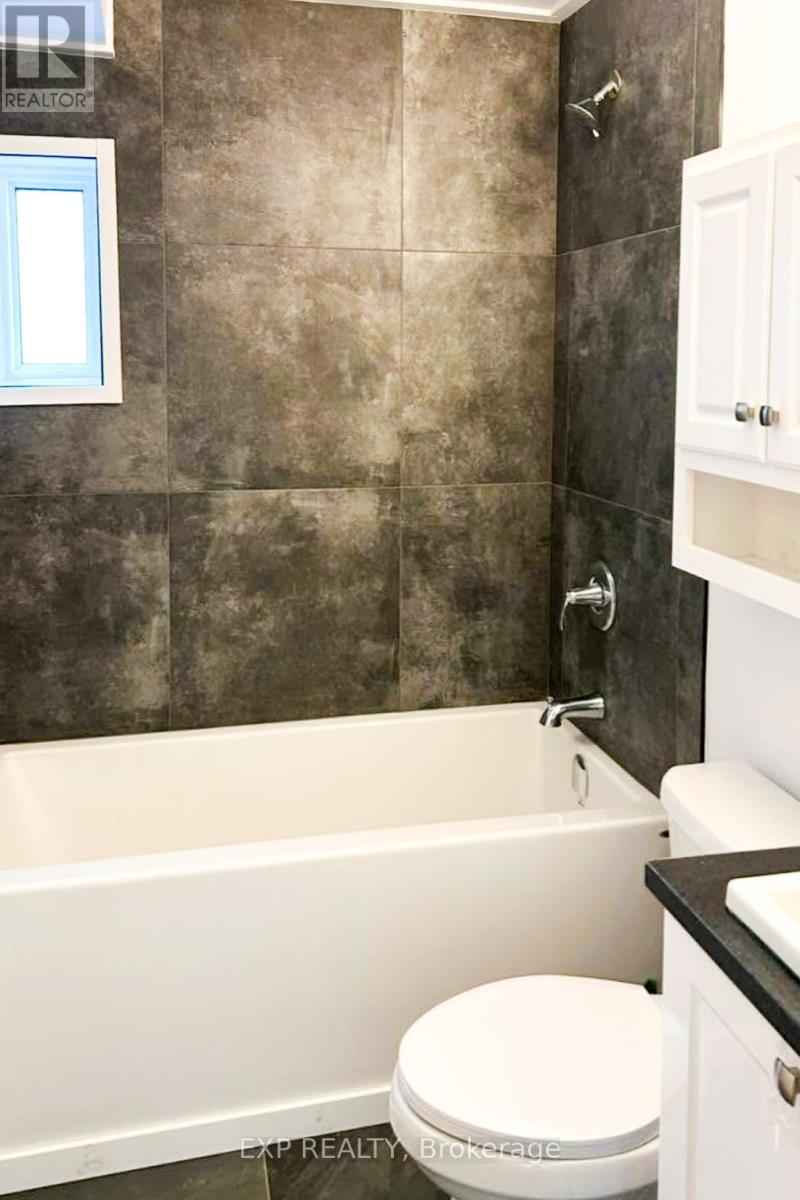
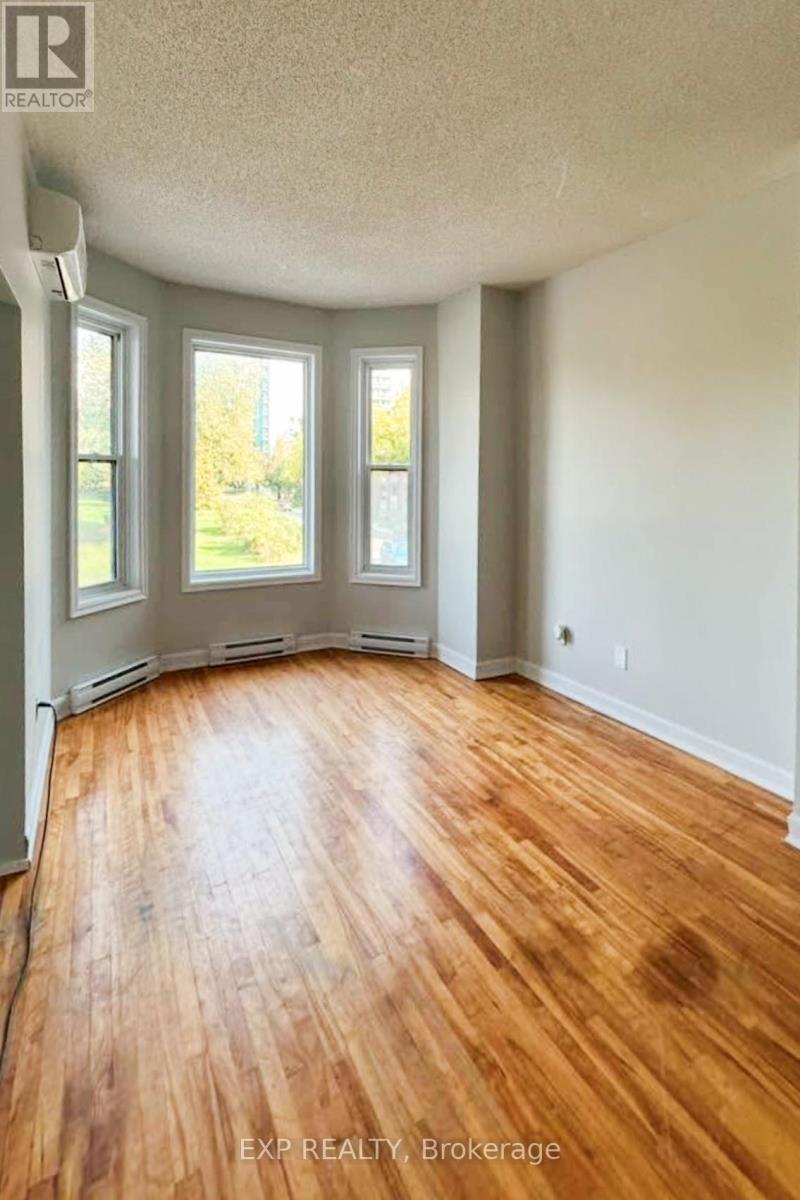
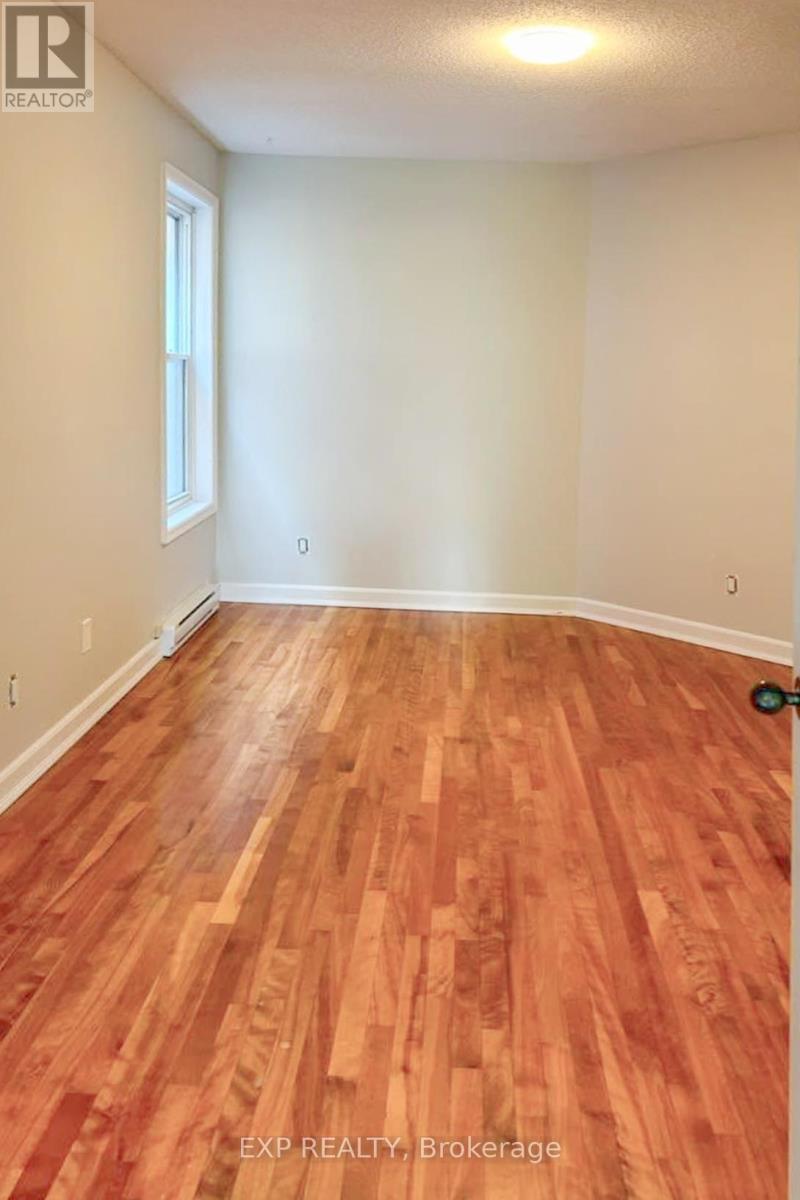
$18,245This is a rare opportunity to acquire two neighboring, income-producing multi-family buildings on **one title** in Ottawa's historic Lowertown. Comprising 14 residential units (7 per building), this stabilized investment is ideally located just minutes from the ByWard Market, Rideau Centre, the University of Ottawa, and major government employment hubs. The majority of suites are in excellent condition, with only a few offering value-add potential through light cosmetic updates and rental optimization. Major capital improvements-including roofs, windows, electrical upgrades, and efficient electric heat pumps-have already been completed, helping minimize near-term capital expenditures. Positioned in one of Ottawa's most desirable urban rental markets, the property benefits from strong demand driven by students, young professionals, and government employees. An assumable CMHC-insured mortgage is available, and the property is held in a standalone corporation, presenting a compelling opportunity for investors seeking stable cash flow with long-term upside. (id:31684)
| 7 days ago | Listing updated with changes from the MLS® | |
| 4 weeks ago | Price changed to $3,999,000 | |
| 4 weeks ago | Status changed to Active | |
| 6 months ago | Listing first seen on site |



The trademarks MLS®, Multiple Listing Service® and the associated logos are owned by The Canadian Real Estate Association (CREA) and identify the quality of services provided by real estate professionals who are members of CREA. Used under license.
The trademarks REALTOR®, REALTORS®, and the REALTOR® logo are controlled by The Canadian Real Estate Association (CREA) and identify real estate professionals who are members of CREA. These trademarks are owned or controlled by The Canadian Real Estate Association (CREA) and identify real estate professionals who are members of CREA (REALTOR®) and/or the quality of services they provide (MLS®).
This REALTOR.ca listing content is owned and licensed by REALTOR® members of The Canadian Real Estate Association.