


31 - 3050 ORLEANS ROADMississauga (Erin Mills), ON L5L5P7
Mortgage Calculator
Monthly Payment (Est.)
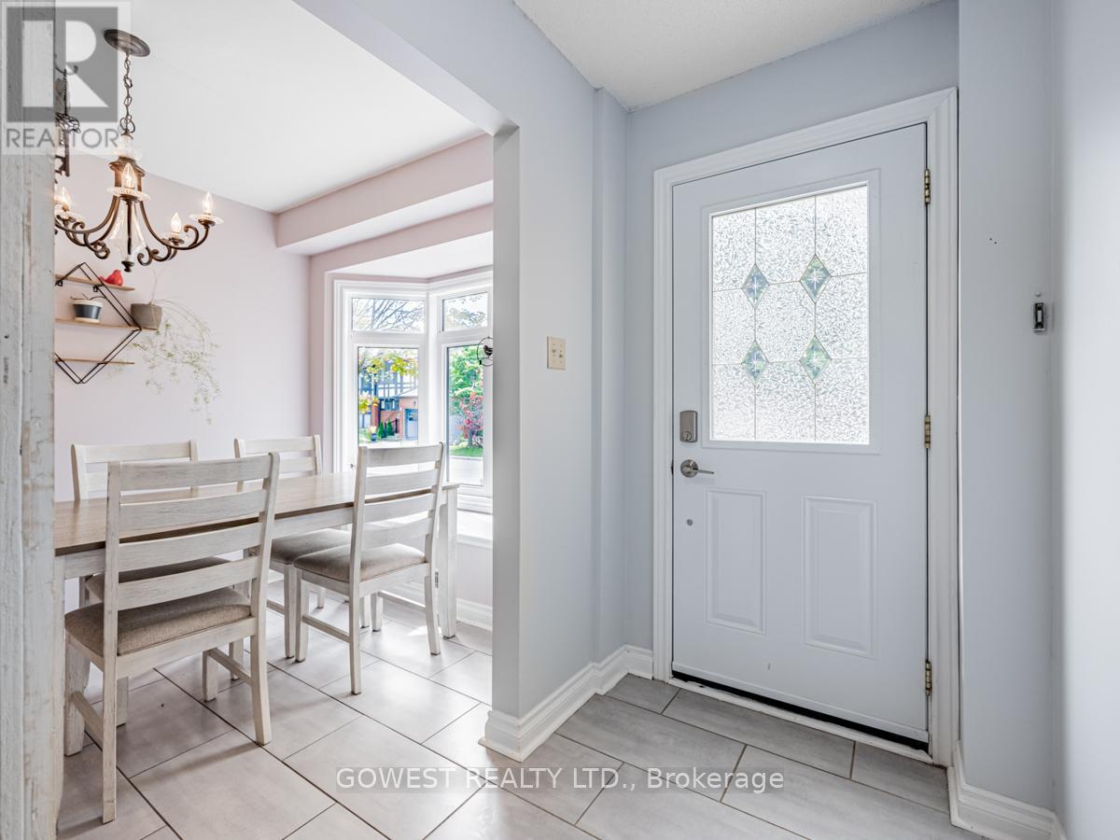
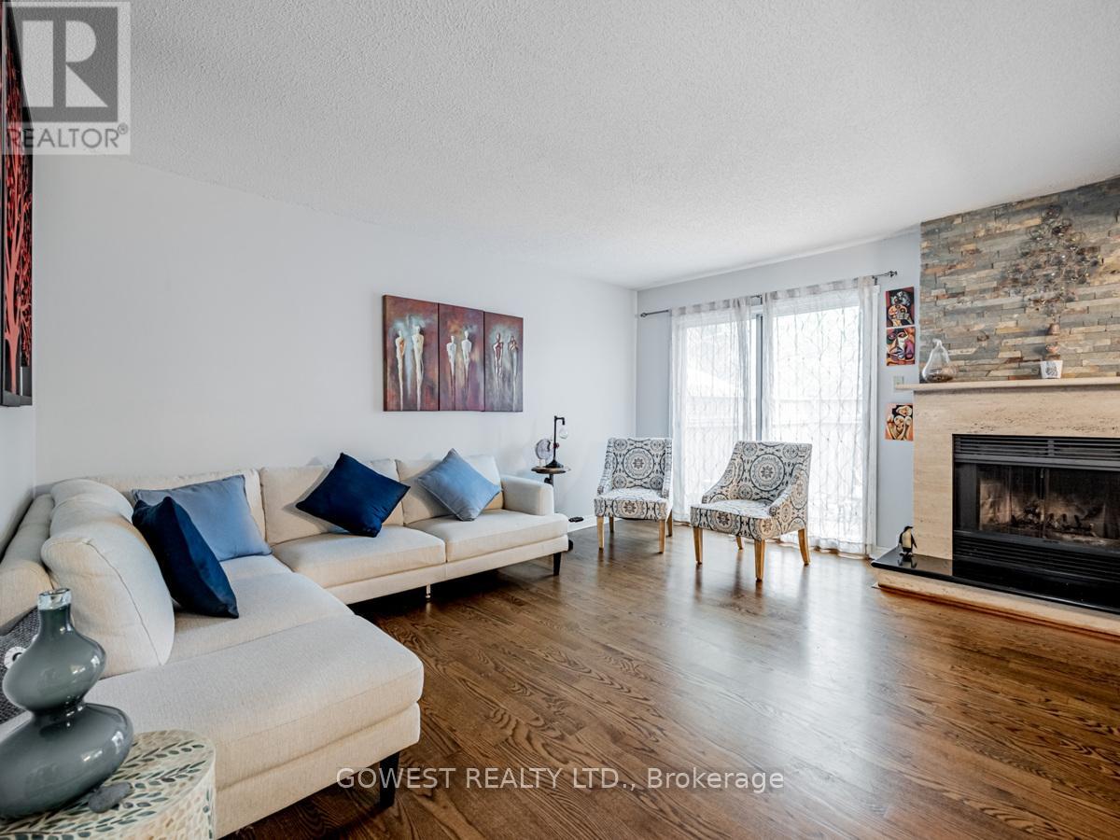
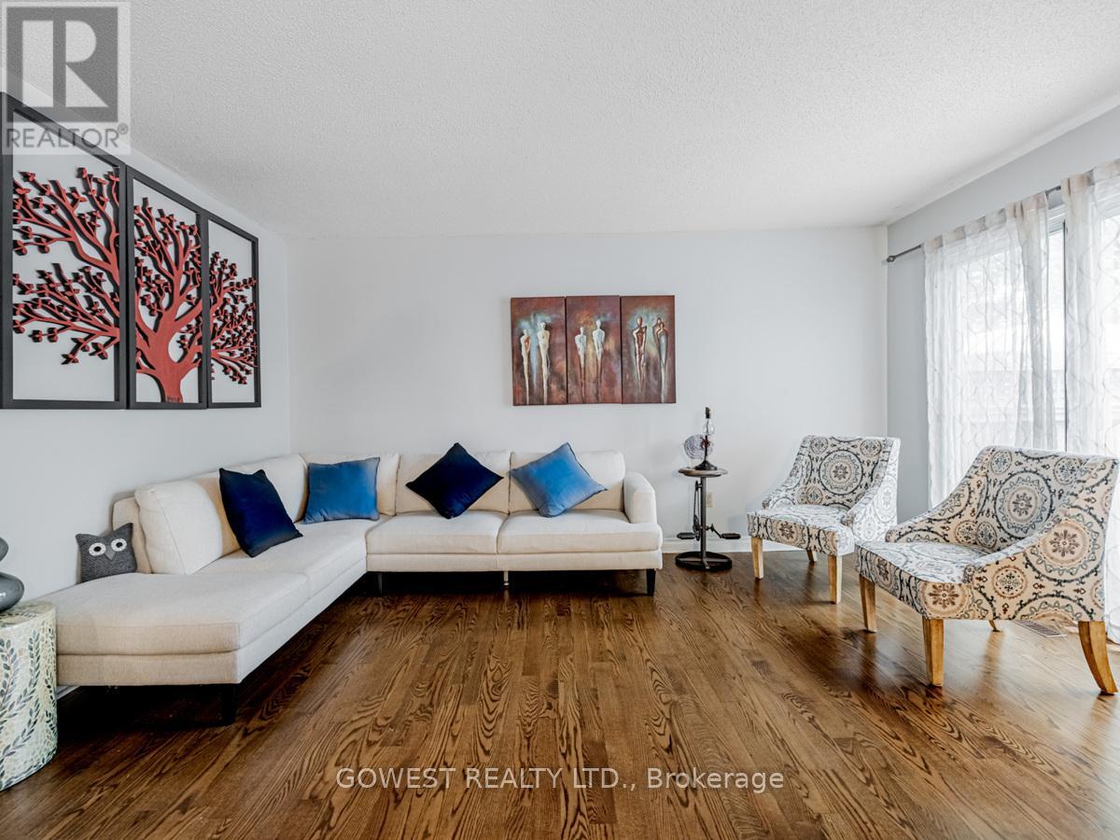
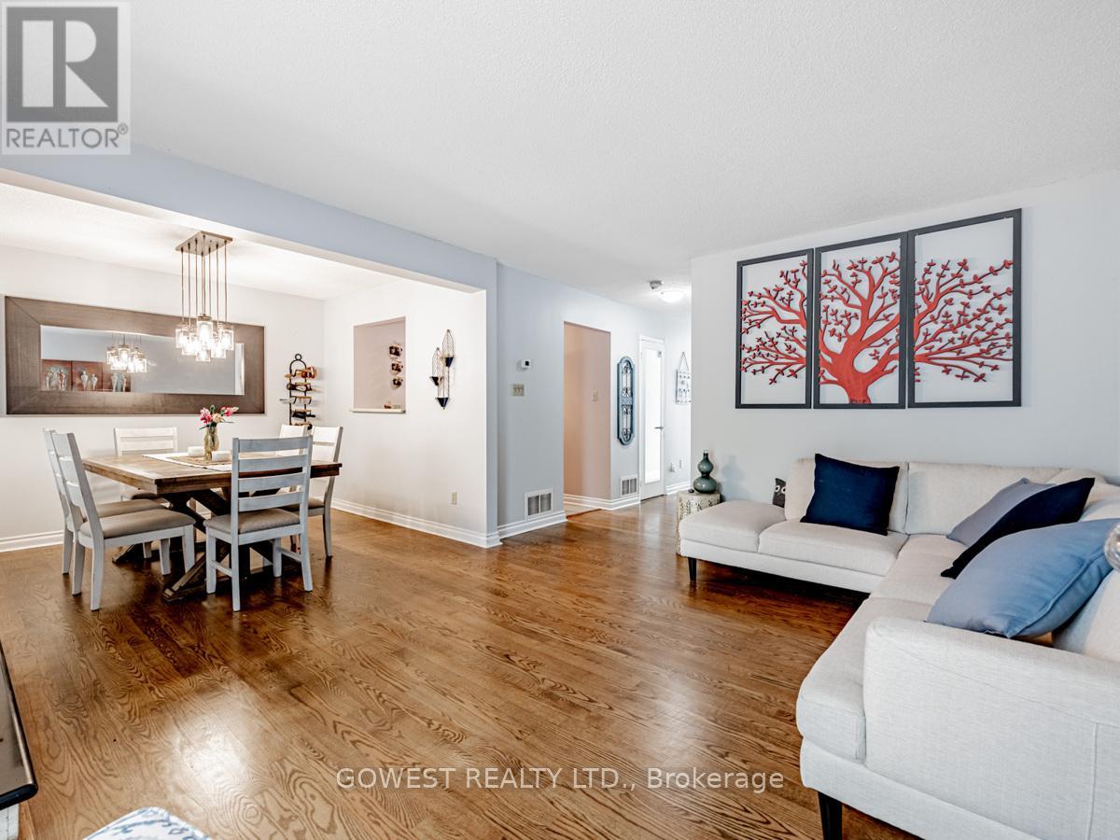
$3,649*** Location, Location, Location! Welcome to this immaculate and spacious 3+1 bedroom, 4-bathroom townhouse with 2 parking spaces*** offering the perfect blend of comfort, style, and convenience. The bright, open-concept main floor features a cozy fireplace, abundant natural light, elegant hardwood flooring, and contemporary finishes throughout. The spacious eat-in kitchen is complete with granite countertops and a large bow window, creating the perfect setting for everyday living and entertaining. Retreat to the generous primary suite featuring a walk-in closet and a private ensuite bathroom. The finished lower level offers an additional bedroom and versatile living space, ideal for guests, a home office, or a recreation room. Step outside to your private backyard, perfect for summer barbecues or relaxing with your morning coffee. Residents also enjoy access to the community swimming pool, adding to the carefree lifestyle this home provides. Ideally located close to shopping, schools, parks, public transit, and major highways, this move-in-ready home offers exceptional value and convenience. A fantastic opportunity you won't want to miss! (id:31684)
| 2 weeks ago | Listing updated with changes from the MLS® | |
| 2 weeks ago | Listing first seen on site |



The trademarks MLS®, Multiple Listing Service® and the associated logos are owned by The Canadian Real Estate Association (CREA) and identify the quality of services provided by real estate professionals who are members of CREA. Used under license.
The trademarks REALTOR®, REALTORS®, and the REALTOR® logo are controlled by The Canadian Real Estate Association (CREA) and identify real estate professionals who are members of CREA. These trademarks are owned or controlled by The Canadian Real Estate Association (CREA) and identify real estate professionals who are members of CREA (REALTOR®) and/or the quality of services they provide (MLS®).
This REALTOR.ca listing content is owned and licensed by REALTOR® members of The Canadian Real Estate Association.