


12 ORLEANS AVENUEBarrie (Innis-Shore), ON L4M 0B1
Mortgage Calculator
Monthly Payment (Est.)
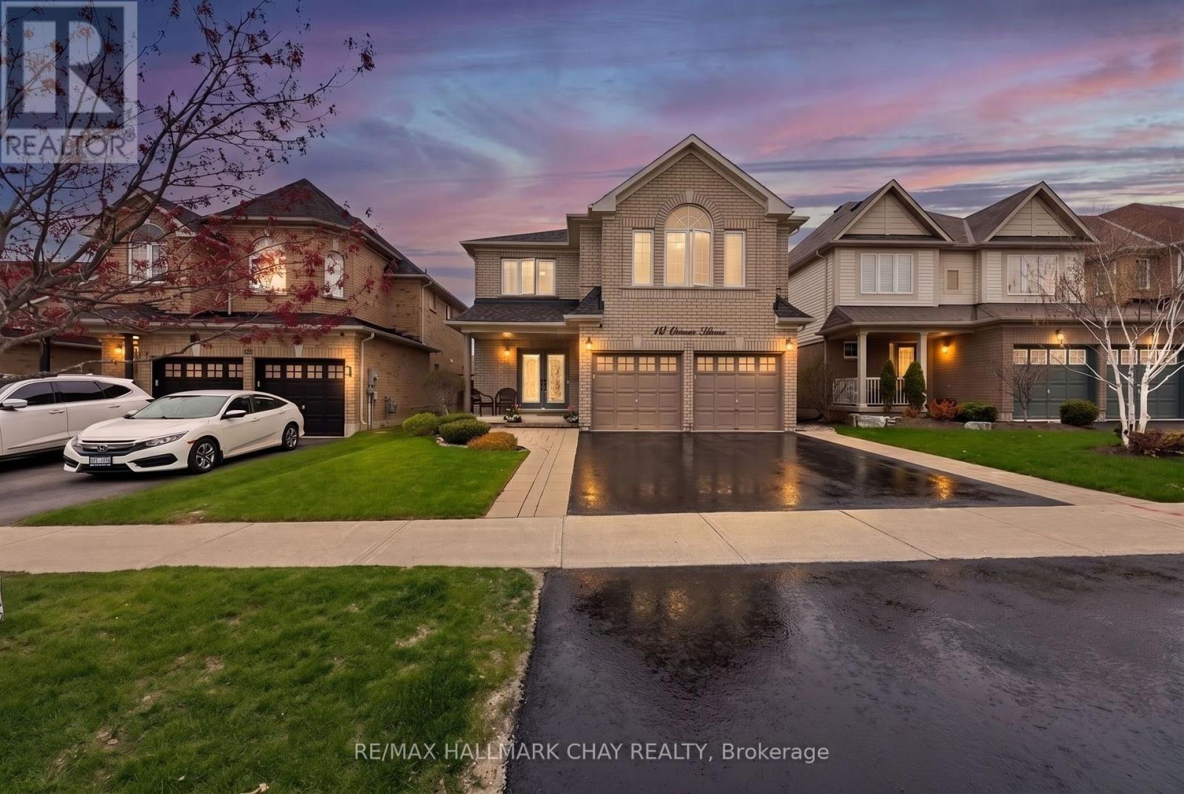
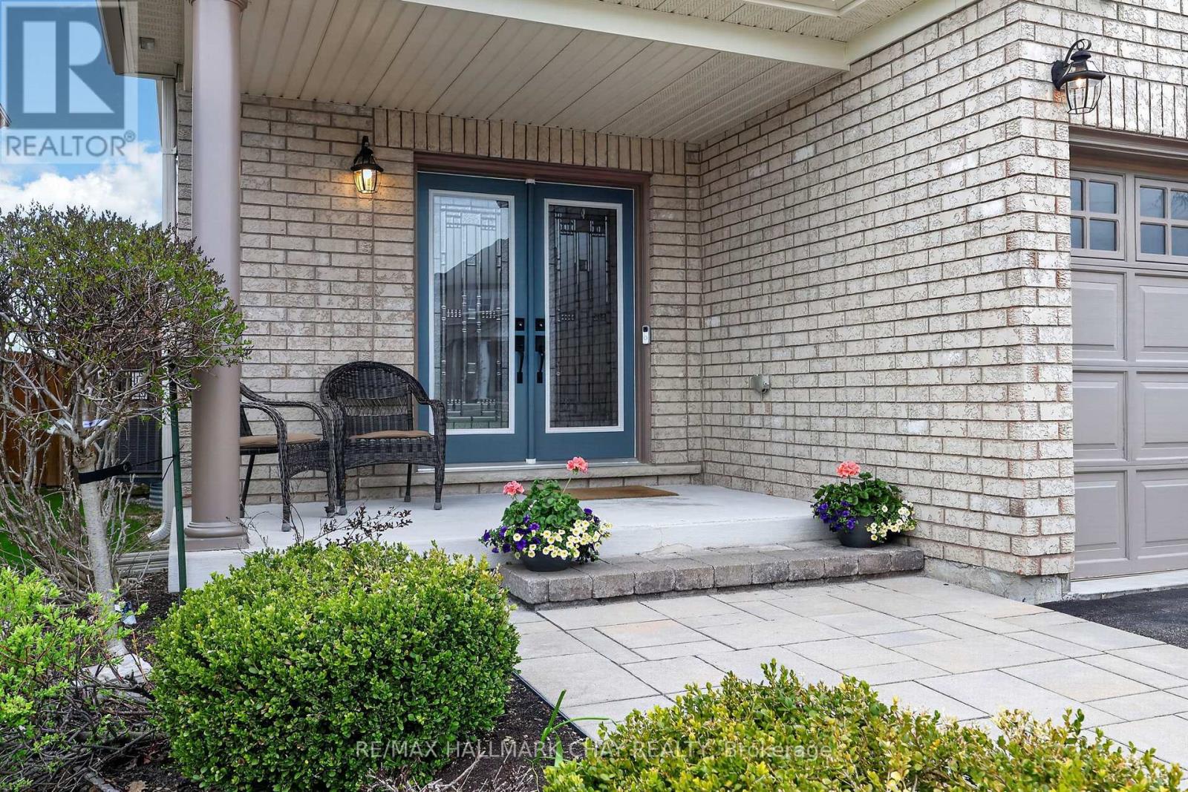
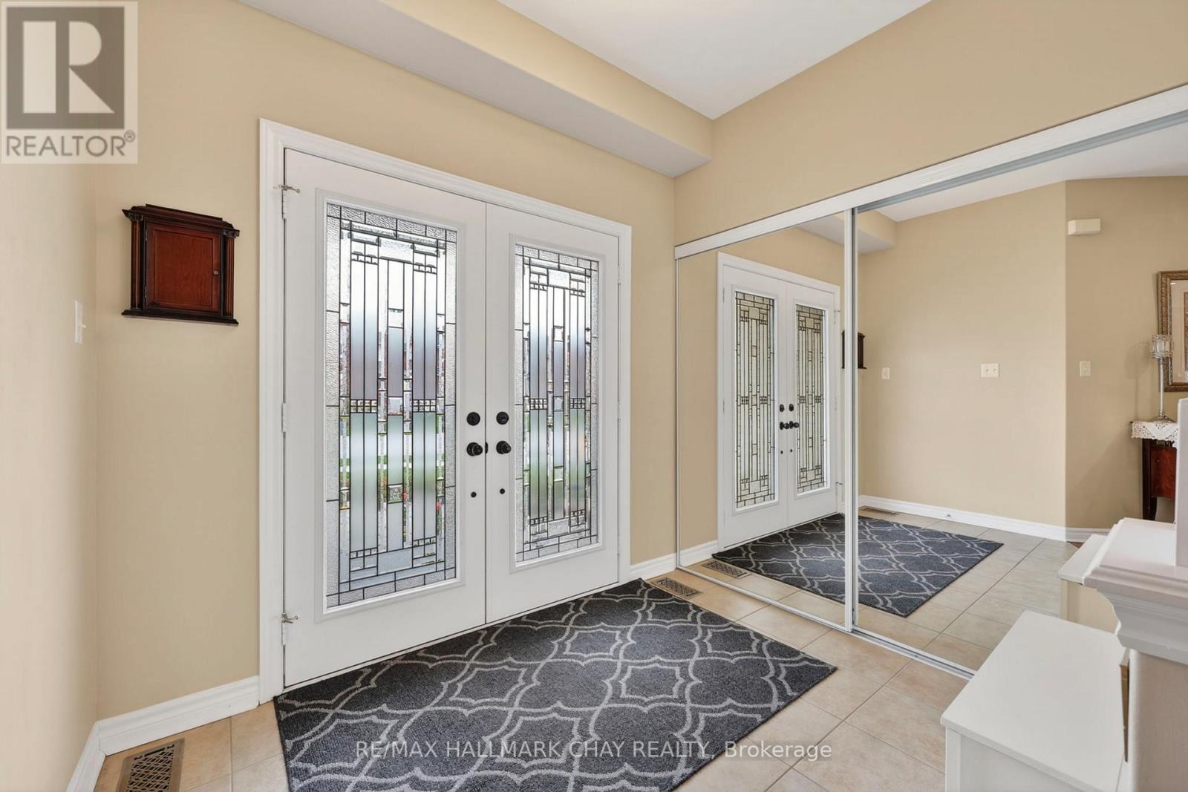
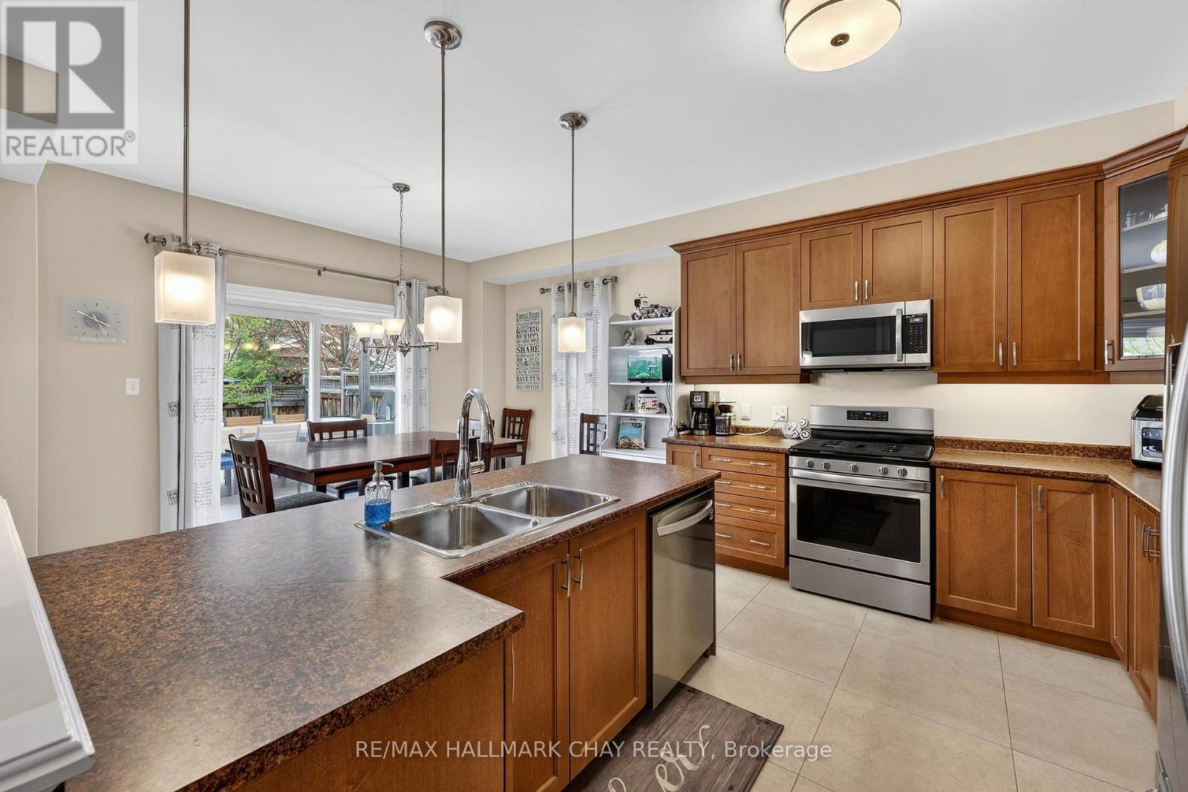
$4,562Luxurious 3,100 SqFt Home! Stunning 4-bed + library (convertible 5th bed) on second floor home loaded with upgrades. The main floor shines with pot lights and hand-scraped hickory hardwood laid on a 45-degree angle. Chef's kitchen boasts extended uppers with crown molding, large porcelain tiles, and recently updated appliances (gas stove, D/W, microwave). Upstairs offers incredible space: a main primary suite with built-in closet organizers and a spa ensuite (extended glass shower & soaker tub), a second primary suite with its own ensuite and W/I closet, plus a Jack-and-Jill bath for the remaining bedrooms. Step outside to a backyard oasis featuring a composite deck, Jacuzzi hot tub, and a natural gas BBQ line. Major peace of mind with a new Roof (Nov 2024) and Washer/Dryer (Sep 2024), Driveway Sealed (Sep 2026) . Prime location close to Lake Simcoe, schools, parks, restaurants, shopping and all amenities. A true turnkey masterpiece! (id:31684)
| 16 hours ago | Listing updated with changes from the MLS® | |
| yesterday | Status changed to Active | |
| 4 days ago | Listing first seen on site |



The trademarks MLS®, Multiple Listing Service® and the associated logos are owned by The Canadian Real Estate Association (CREA) and identify the quality of services provided by real estate professionals who are members of CREA. Used under license.
The trademarks REALTOR®, REALTORS®, and the REALTOR® logo are controlled by The Canadian Real Estate Association (CREA) and identify real estate professionals who are members of CREA. These trademarks are owned or controlled by The Canadian Real Estate Association (CREA) and identify real estate professionals who are members of CREA (REALTOR®) and/or the quality of services they provide (MLS®).
This REALTOR.ca listing content is owned and licensed by REALTOR® members of The Canadian Real Estate Association.