


307 4333 CENTRAL BOULEVARDBurnaby, BC V5H 4W8
Mortgage Calculator
Monthly Payment (Est.)
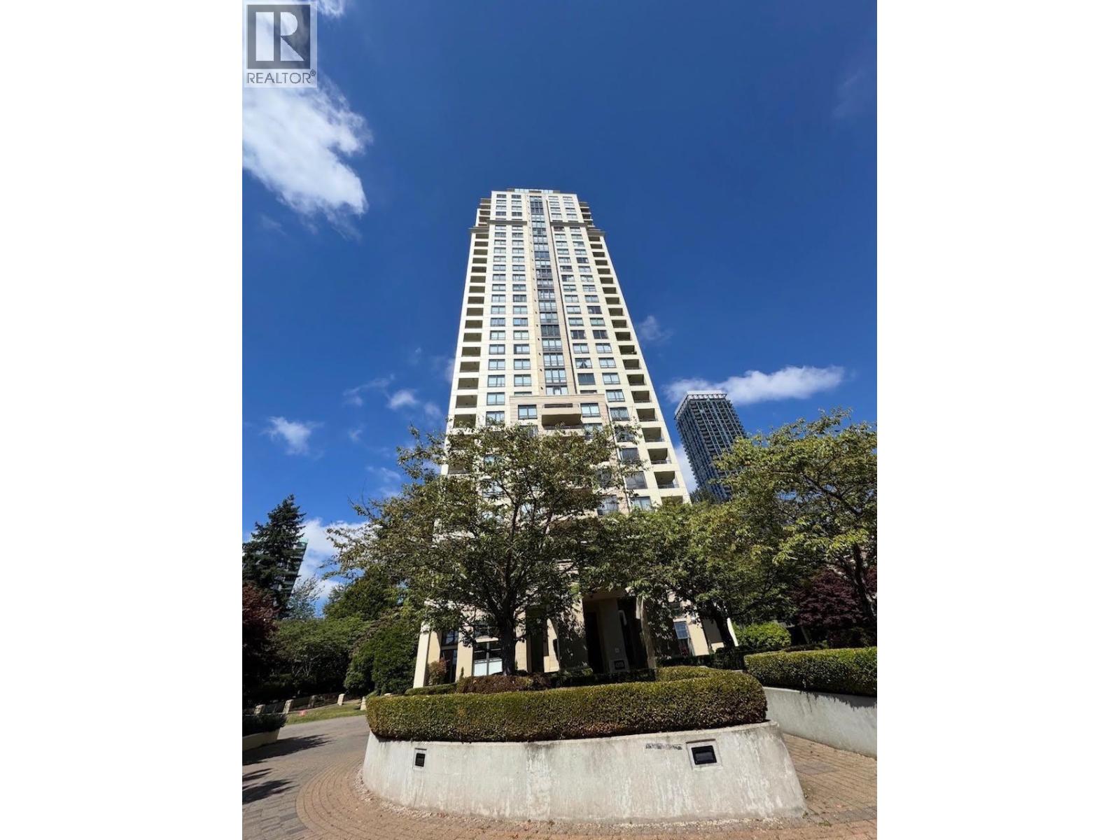
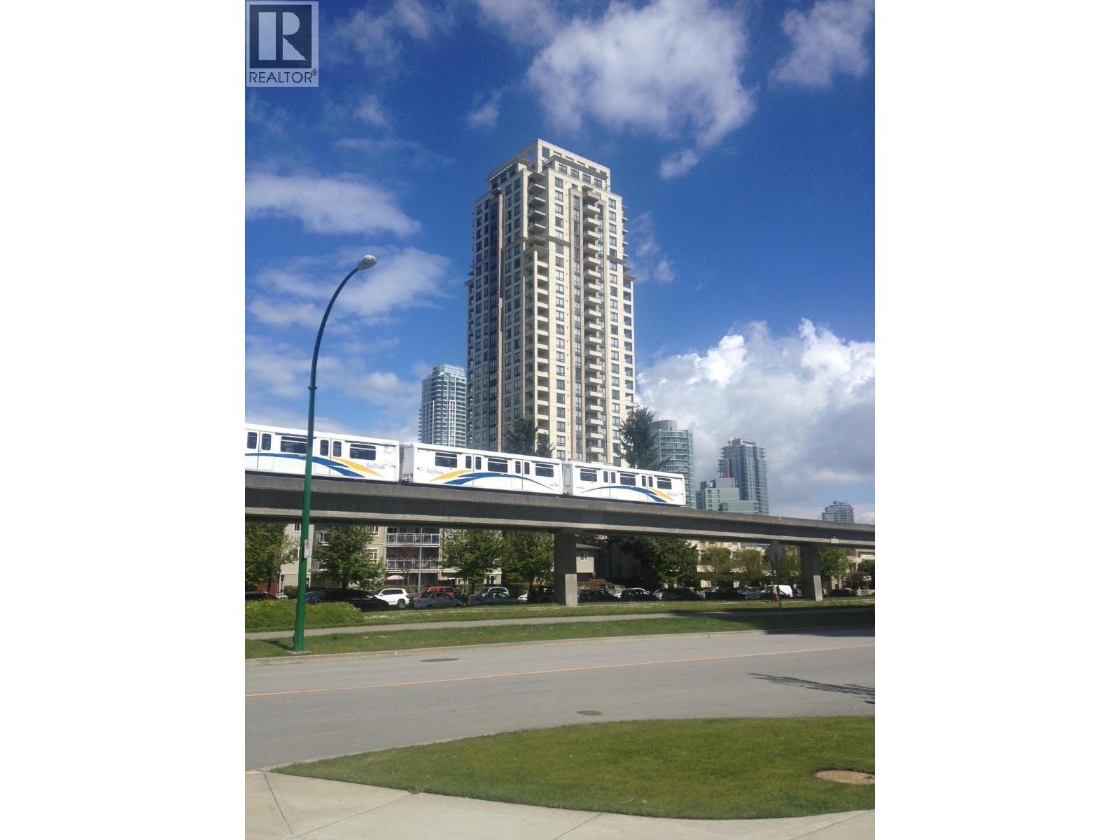
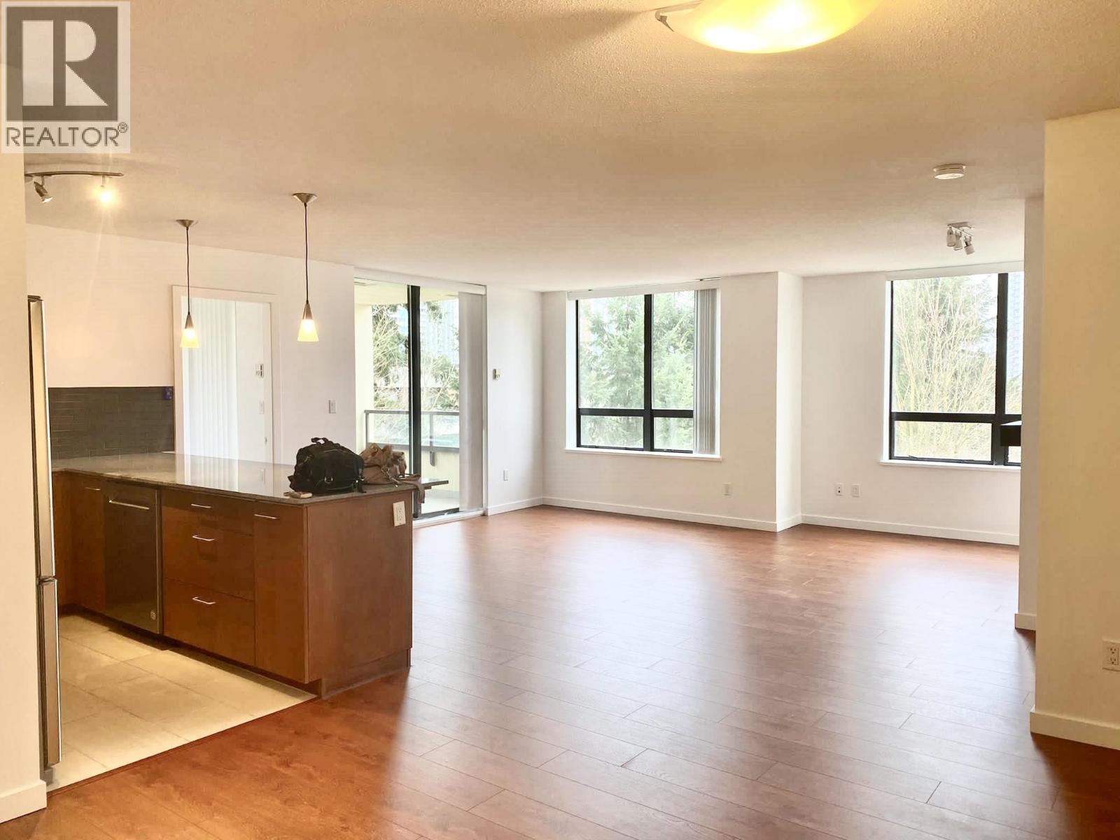
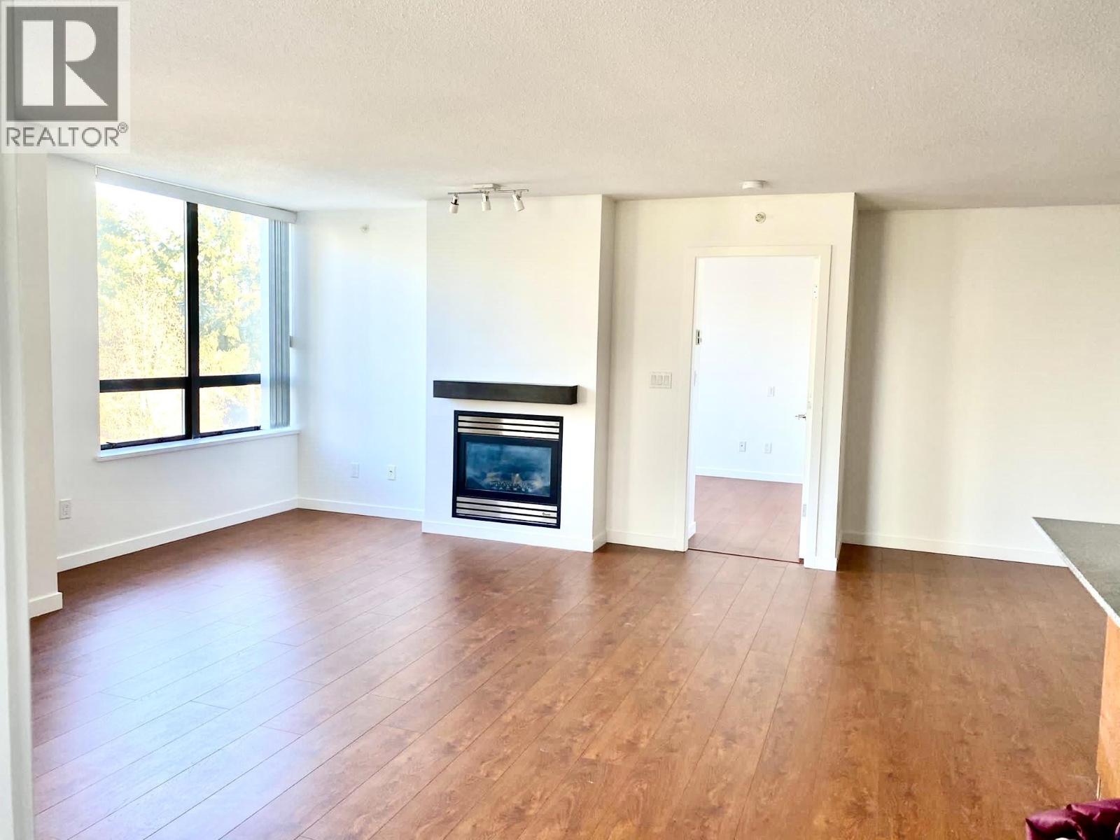
Enter an interest rate to see your estimated monthly payment.The Presidia by BOSA. Highly sought-after 3 bedroom- 2 bathrooms condo, corner big unit facing Northwest, in the heart of Metrotown. A beautiful, spacious, seamless flow floor plan maximizes every square foot. Move in condition. Building amenities includes: hot tub, sauna, well equipped gym & yoga room, meeting room. Unbeatable location. You can stroll to the best restaurants nearby, Public Library, Community Centre, banks, supermarket, theatre, Metropolis the biggest shopping Mall, Central Park, Skytrain/Canada Line, bus, everything near you. Unit in this boutique building seldom come on the market -- schedule your viewing today before it's gone. School Catchment:K-7,Chaffey-Burke Elem./or Inman Elem & Cascade Heights (French Immersion) 8-12, Burnaby South, Moscrop Secondary (French) (id:31684)
| yesterday | Listing updated with changes from the MLS® | |
| yesterday | Status changed to Active | |
| yesterday | Listing first seen on site |



The trademarks MLS®, Multiple Listing Service® and the associated logos are owned by The Canadian Real Estate Association (CREA) and identify the quality of services provided by real estate professionals who are members of CREA. Used under license.
The trademarks REALTOR®, REALTORS®, and the REALTOR® logo are controlled by The Canadian Real Estate Association (CREA) and identify real estate professionals who are members of CREA. These trademarks are owned or controlled by The Canadian Real Estate Association (CREA) and identify real estate professionals who are members of CREA (REALTOR®) and/or the quality of services they provide (MLS®).
This REALTOR.ca listing content is owned and licensed by REALTOR® members of The Canadian Real Estate Association.