


1112 13308 CENTRAL AVENUESurrey, BC V3T 0M4
Mortgage Calculator
Monthly Payment (Est.)
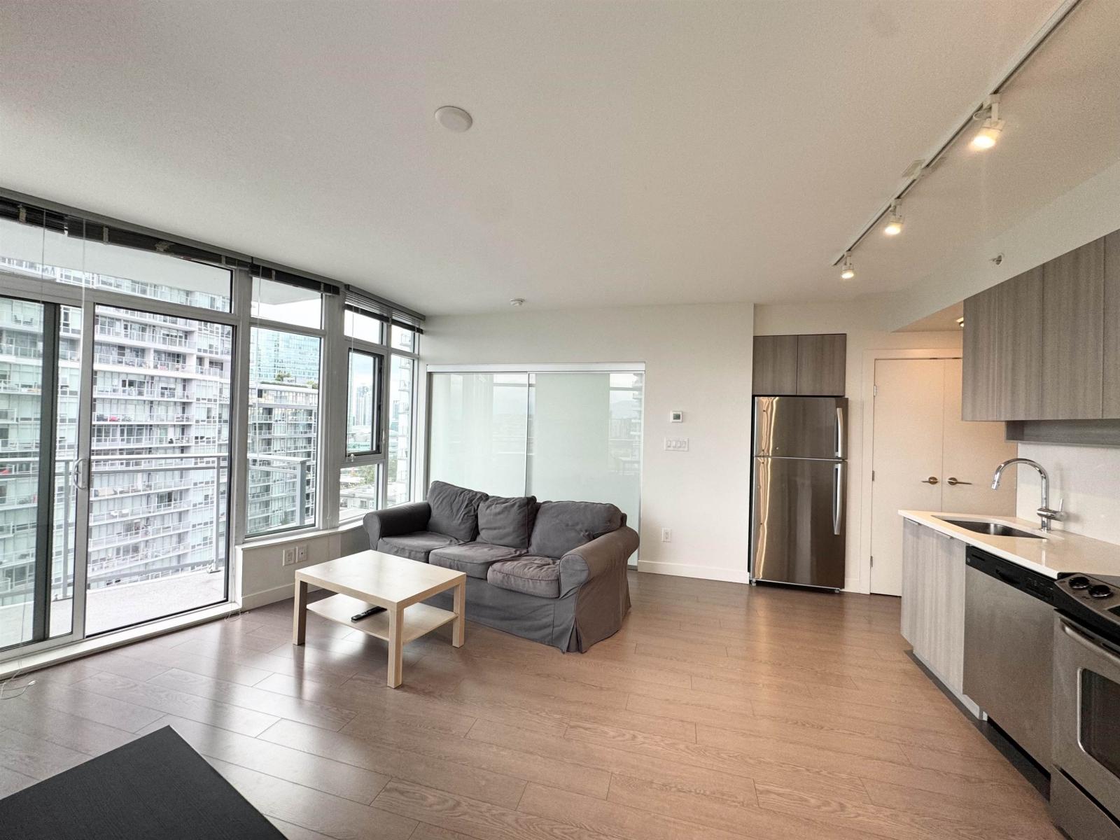
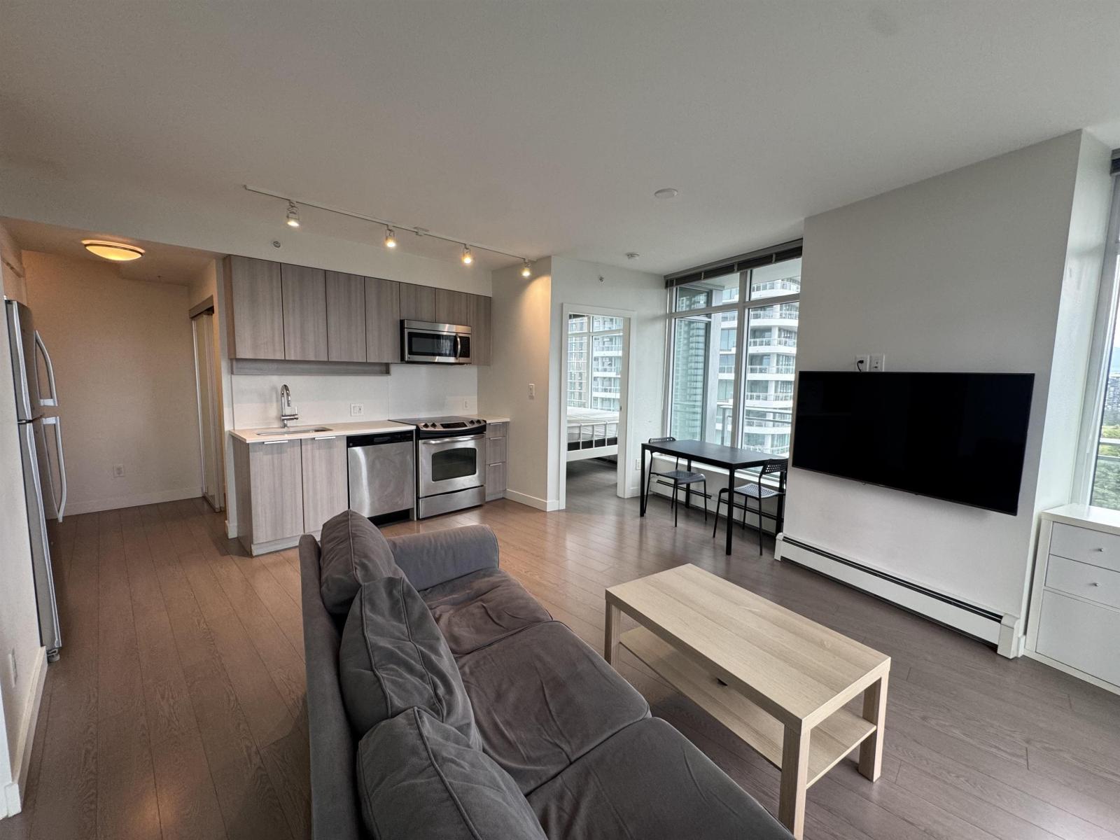
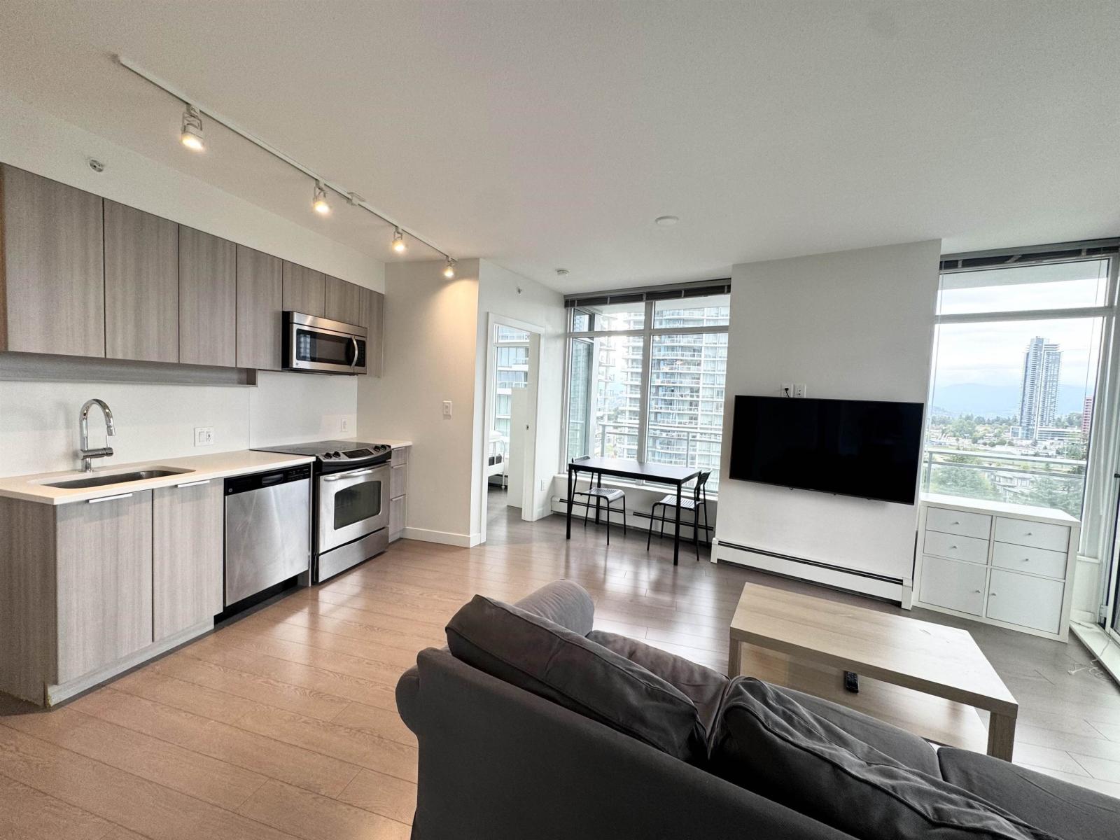
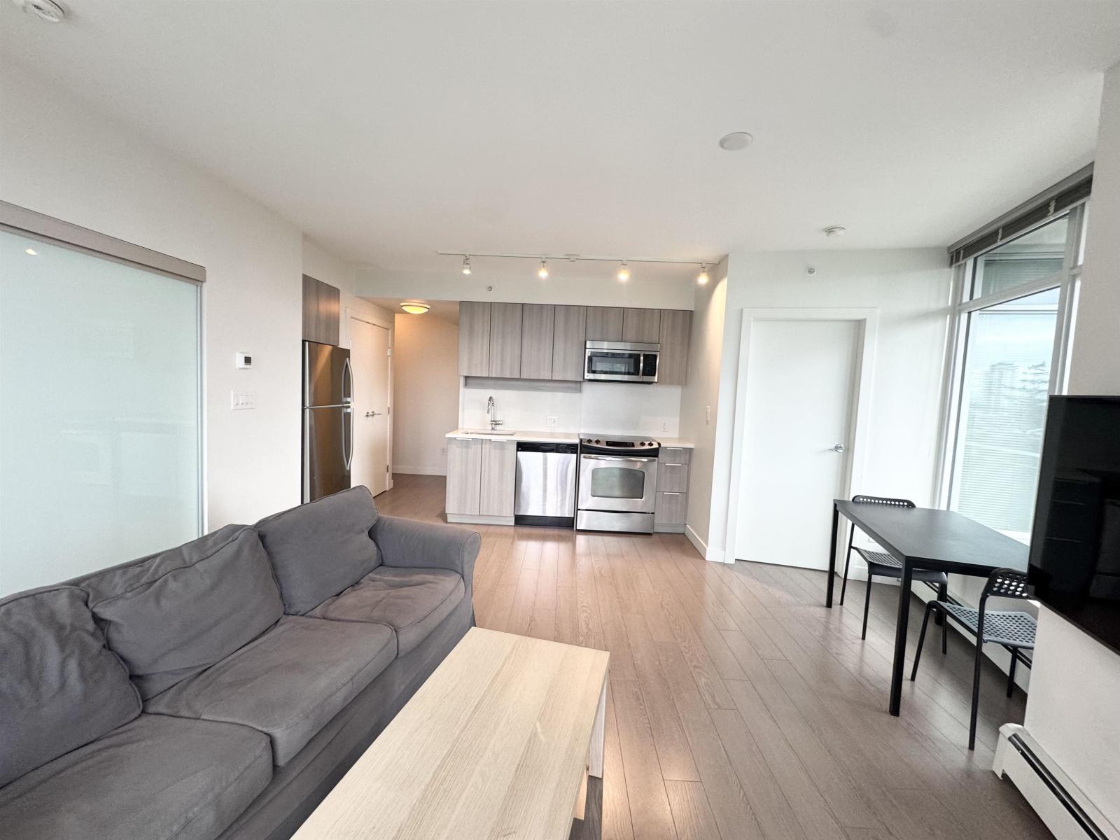
Enter an interest rate to see your estimated monthly payment.Come home to this fabulous 2 bed + den assignment at Evolve by Weststone Group, featuring luxury finishings, engineered hardwood floors and dramatic F/C windows. Dine in refined kitchen with quartz countertops and premium S/S appliances or relax in spa-like bathroom with porcelain tile flooring and rain shower. Enjoy spacious 8.5' ceilings and clever floorplan with no wasted space. Building amenities included fitness centre, theatre room and penthouse level patio to take in the sweeping 270 degree views. All of this and more in a prime pedestrian friendly location. Easily access transit, skytrain, major routes, and all daily amenities in minutes. Open house Saturday Sept 26th 1-3pm (id:31684)
| a week ago | Listing updated with changes from the MLS® | |
| a week ago | Price changed to $439,000 | |
| a week ago | Status changed to Active | |
| 4 weeks ago | Listing first seen on site |



The trademarks MLS®, Multiple Listing Service® and the associated logos are owned by The Canadian Real Estate Association (CREA) and identify the quality of services provided by real estate professionals who are members of CREA. Used under license.
The trademarks REALTOR®, REALTORS®, and the REALTOR® logo are controlled by The Canadian Real Estate Association (CREA) and identify real estate professionals who are members of CREA. These trademarks are owned or controlled by The Canadian Real Estate Association (CREA) and identify real estate professionals who are members of CREA (REALTOR®) and/or the quality of services they provide (MLS®).
This REALTOR.ca listing content is owned and licensed by REALTOR® members of The Canadian Real Estate Association.