


3003 13438 CENTRAL AVENUESurrey, BC V3T 0N2
Mortgage Calculator
Monthly Payment (Est.)
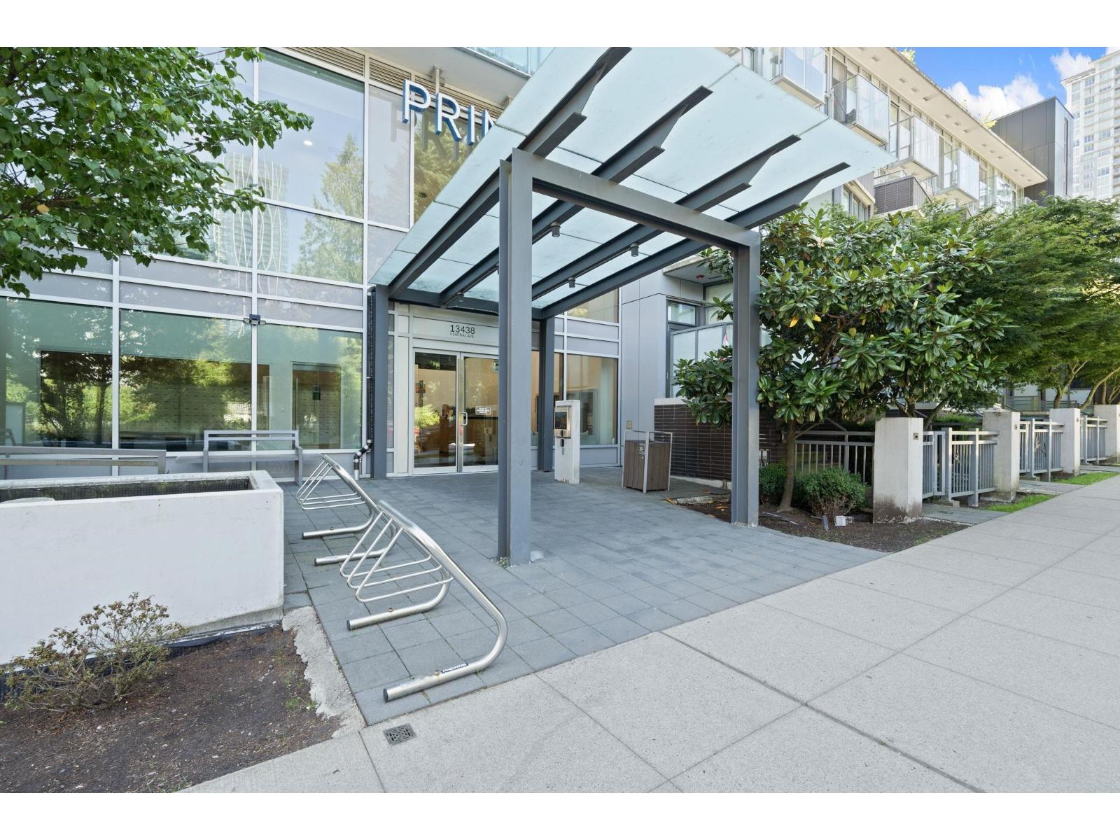
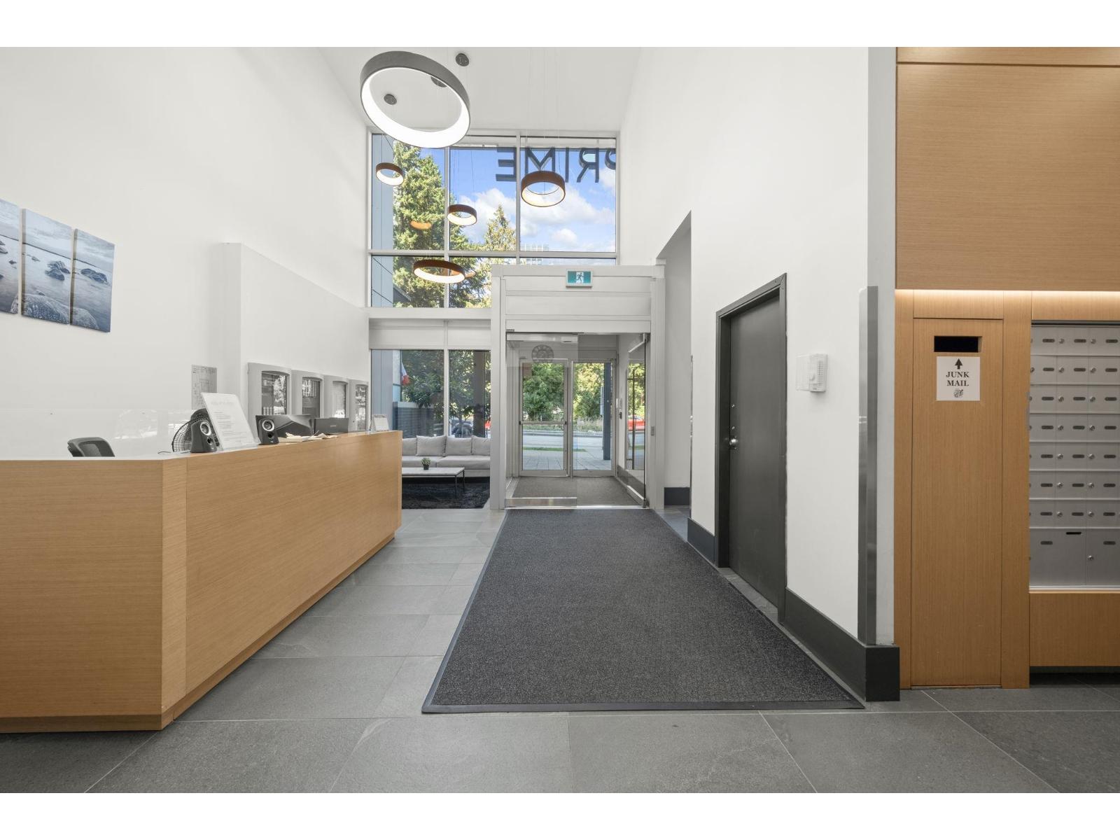
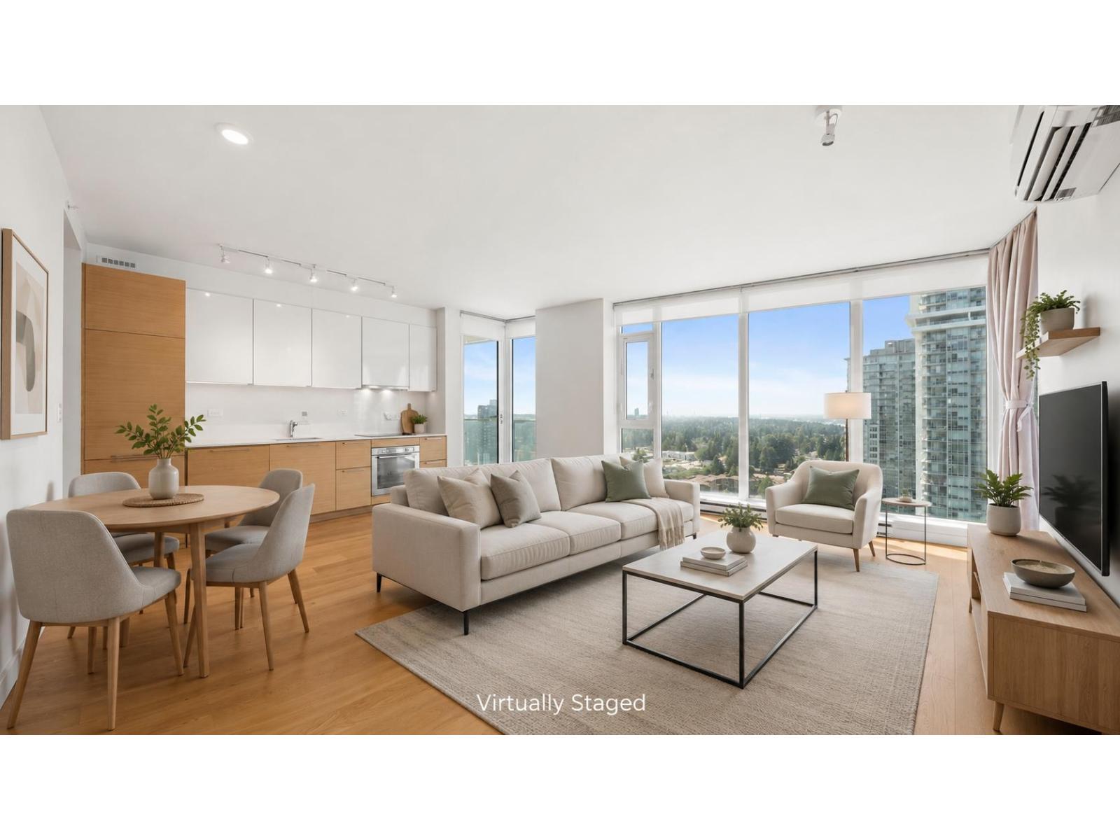
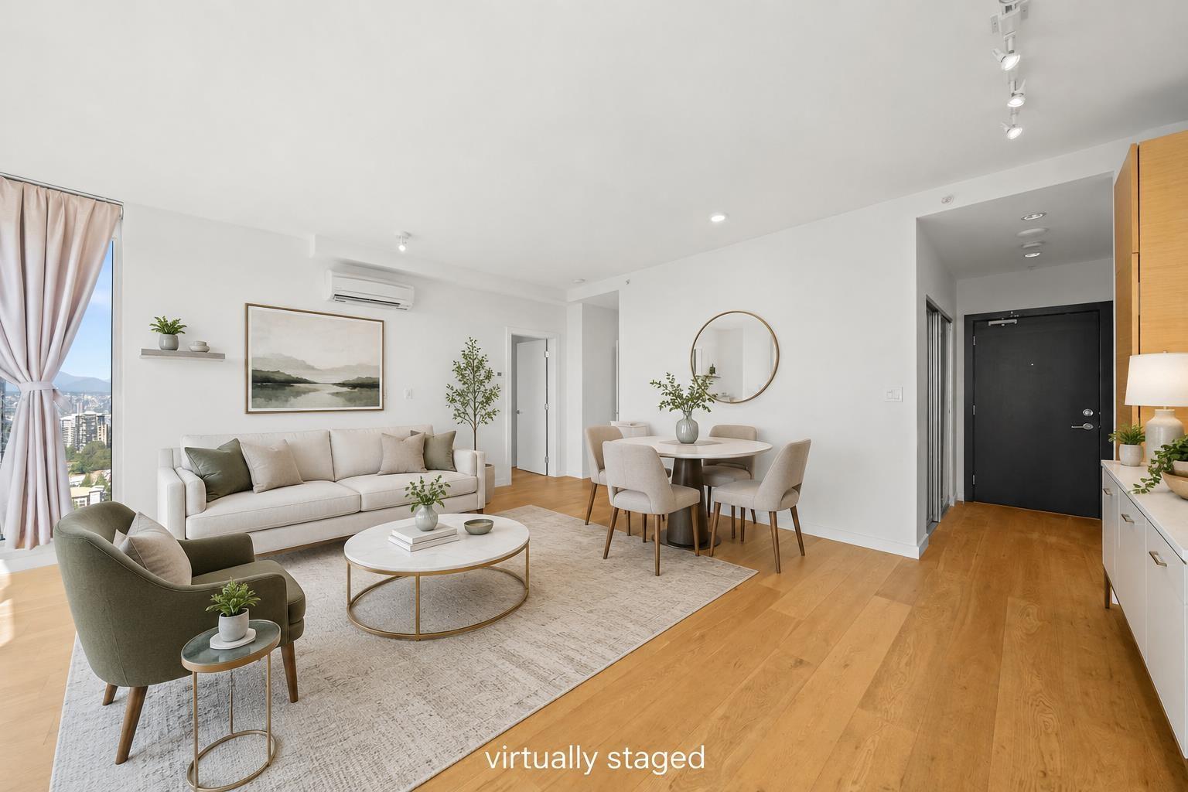
Enter an interest rate to see your estimated monthly payment.Rarely found: 2 parking spots (side by side) and 1 locker. PRIME ON THE PLAZA. Built in 2019, High-rise concrete building at Surrey Central. Beautifully maintained 2 Bedrooms, 2 Baths, 783 sqft interior space with A/C unit, 180 degree amazing view on the 30th floor! Bedrooms on each side to maximize the privacy. Huge living room space oversees beautiful city and mountain view. Access to the Rooftop Clubhouse exclusive to the Upper Level Residences. Other amenities include: Yoga Area, Lounge, Gym, Study/Music rooms. Walking Distance to Sky Train Station, CityHall, T&T, Holland Park, Surrey Central Mall, KPU, SFU, library, recreational center, business / shopping facility, and future SFU Medical School. Easy to show, Ready to move in! (id:31684)
| 2 months ago | Listing updated with changes from the MLS® | |
| 2 months ago | Status changed to Active | |
| 2 months ago | Listing first seen on site |



The trademarks MLS®, Multiple Listing Service® and the associated logos are owned by The Canadian Real Estate Association (CREA) and identify the quality of services provided by real estate professionals who are members of CREA. Used under license.
The trademarks REALTOR®, REALTORS®, and the REALTOR® logo are controlled by The Canadian Real Estate Association (CREA) and identify real estate professionals who are members of CREA. These trademarks are owned or controlled by The Canadian Real Estate Association (CREA) and identify real estate professionals who are members of CREA (REALTOR®) and/or the quality of services they provide (MLS®).
This REALTOR.ca listing content is owned and licensed by REALTOR® members of The Canadian Real Estate Association.