


TH103 13438 CENTRAL AVENUESurrey, BC V3T 0N2
Mortgage Calculator
Monthly Payment (Est.)
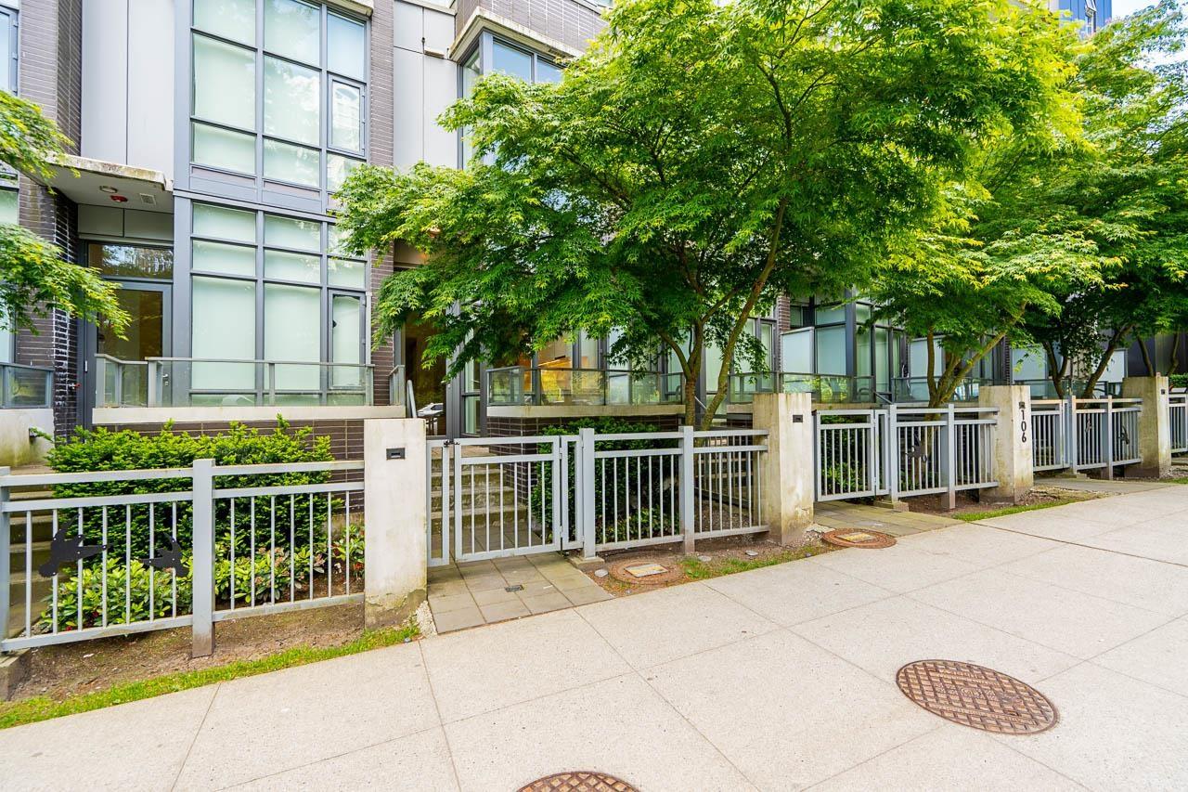
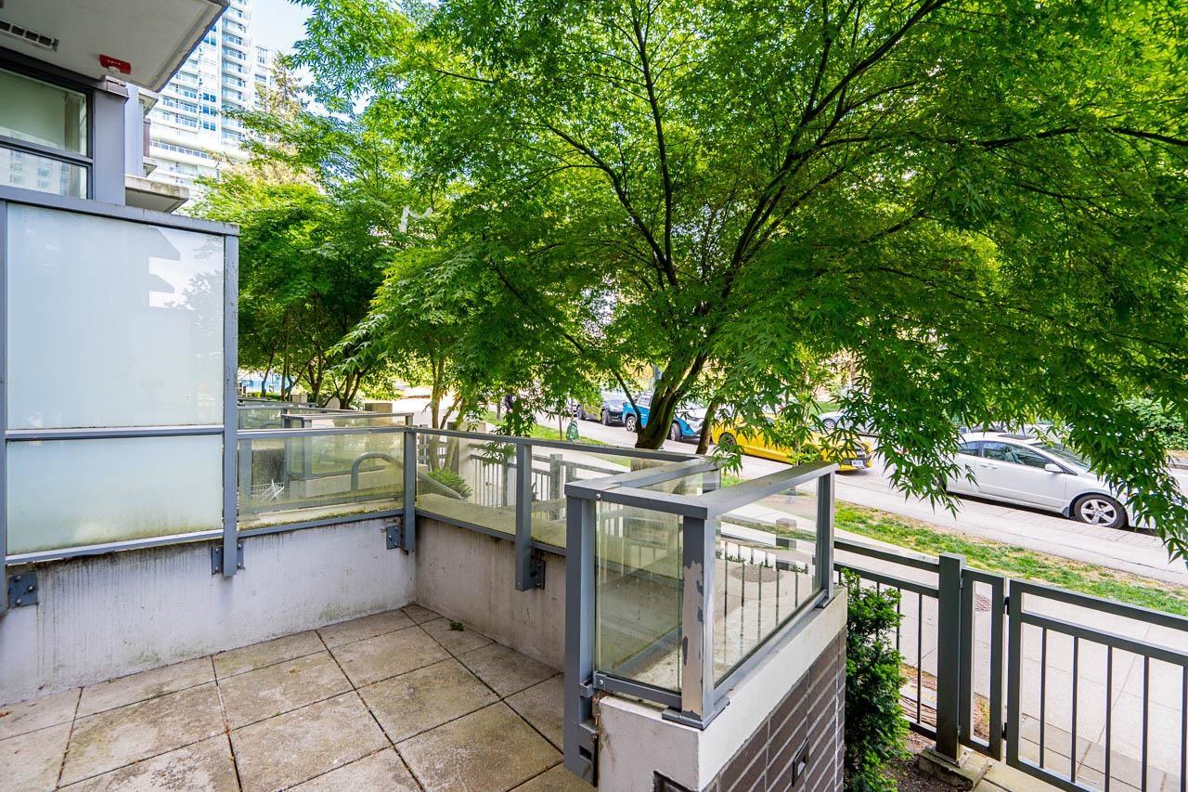
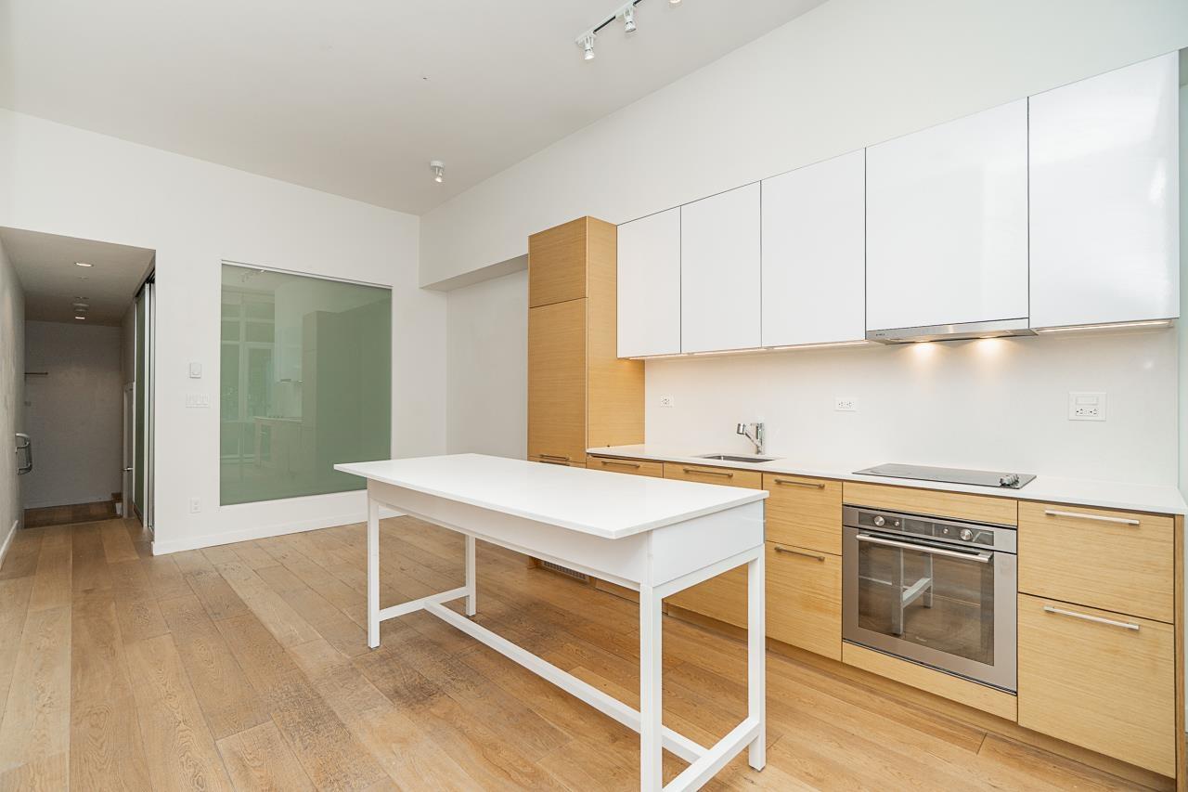
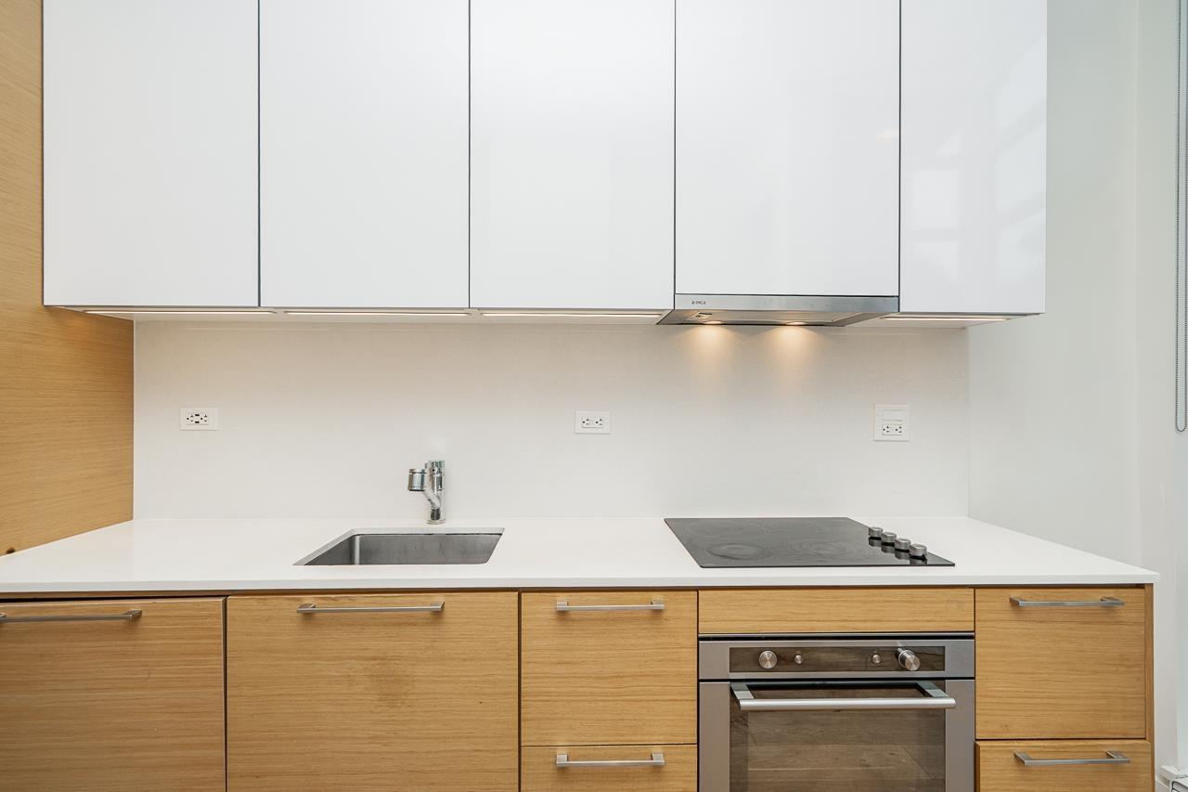
$2,733BC Assessment value is $726,000!! Rare concrete-built townhouse in a concrete high-rise complex offering the perfect blend of privacy & convenience! This spacious 3 bedroom & den, 2 full bathroom home features both a private exterior entrance & direct interior access from the building. Functional 1,058 Sq Ft layout with 2 bedrooms & den up & 1 bedroom below, ideal for families or office. Modern kitchen with quartz countertops & built-in appliances. North-facing with a private 89 Sq Ft patio. Amenities include concierge, exercise centre, sauna & meeting room. One underground parking. Unbeatable location across from Central City Shopping Centre with Walmart, T&T, Best Buy, restaurants & more. Steps to SFU Campus, Surrey Central SkyTrain Station & bus loop. (id:31684)
| 4 days ago | Listing updated with changes from the MLS® | |
| 6 days ago | Status changed to Active | |
| a month ago | Listing first seen on site |



The trademarks MLS®, Multiple Listing Service® and the associated logos are owned by The Canadian Real Estate Association (CREA) and identify the quality of services provided by real estate professionals who are members of CREA. Used under license.
The trademarks REALTOR®, REALTORS®, and the REALTOR® logo are controlled by The Canadian Real Estate Association (CREA) and identify real estate professionals who are members of CREA. These trademarks are owned or controlled by The Canadian Real Estate Association (CREA) and identify real estate professionals who are members of CREA (REALTOR®) and/or the quality of services they provide (MLS®).
This REALTOR.ca listing content is owned and licensed by REALTOR® members of The Canadian Real Estate Association.