


602 4333 CENTRAL BOULEVARDBurnaby, BC V5H 4W8
Mortgage Calculator
Monthly Payment (Est.)
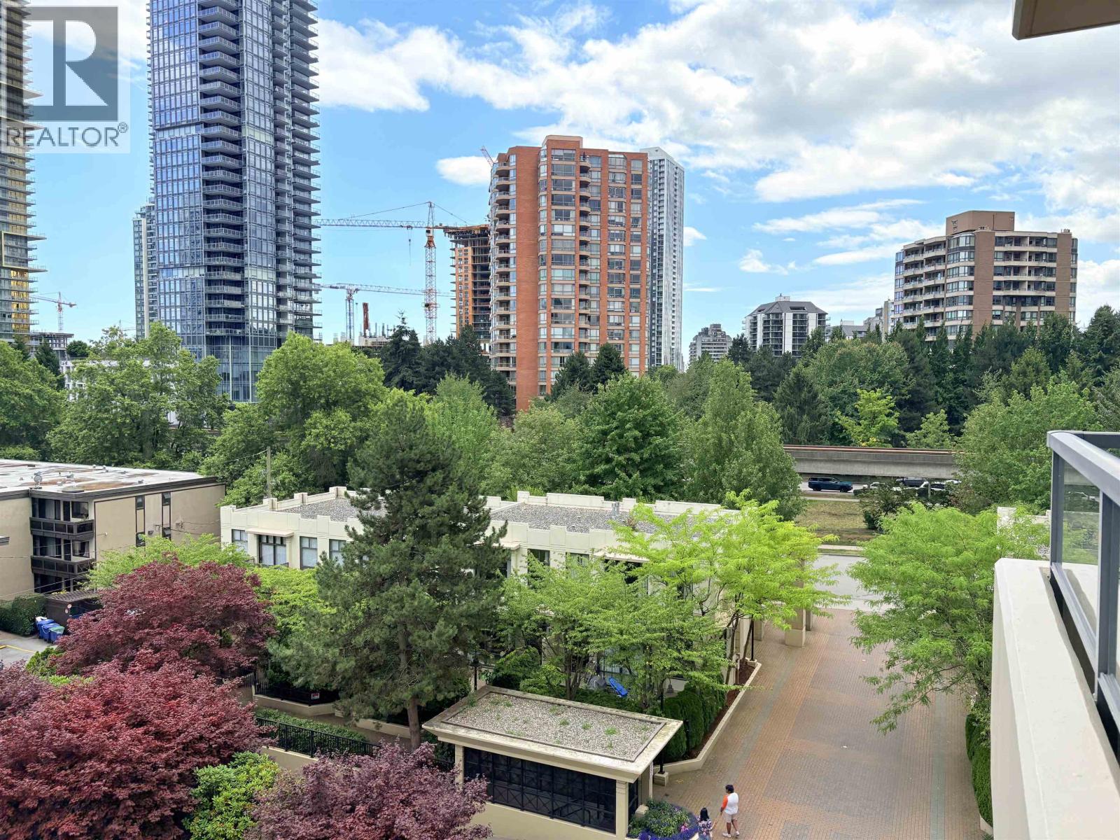
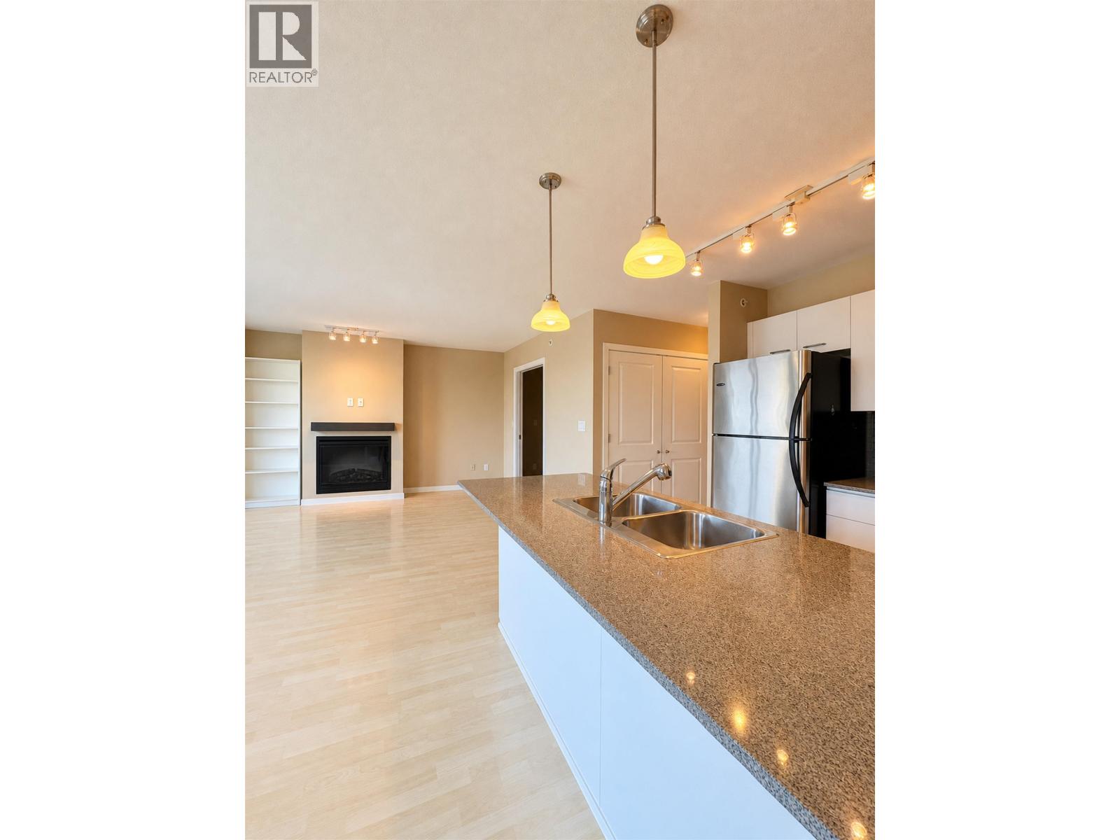
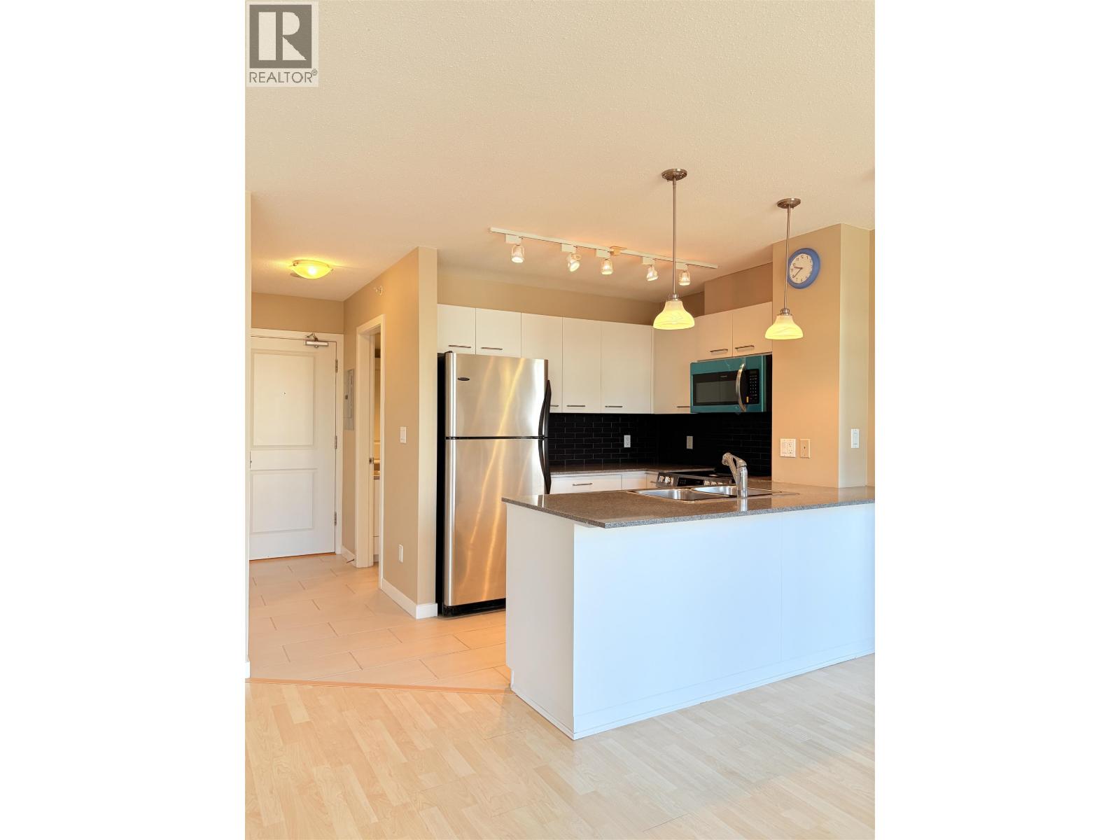
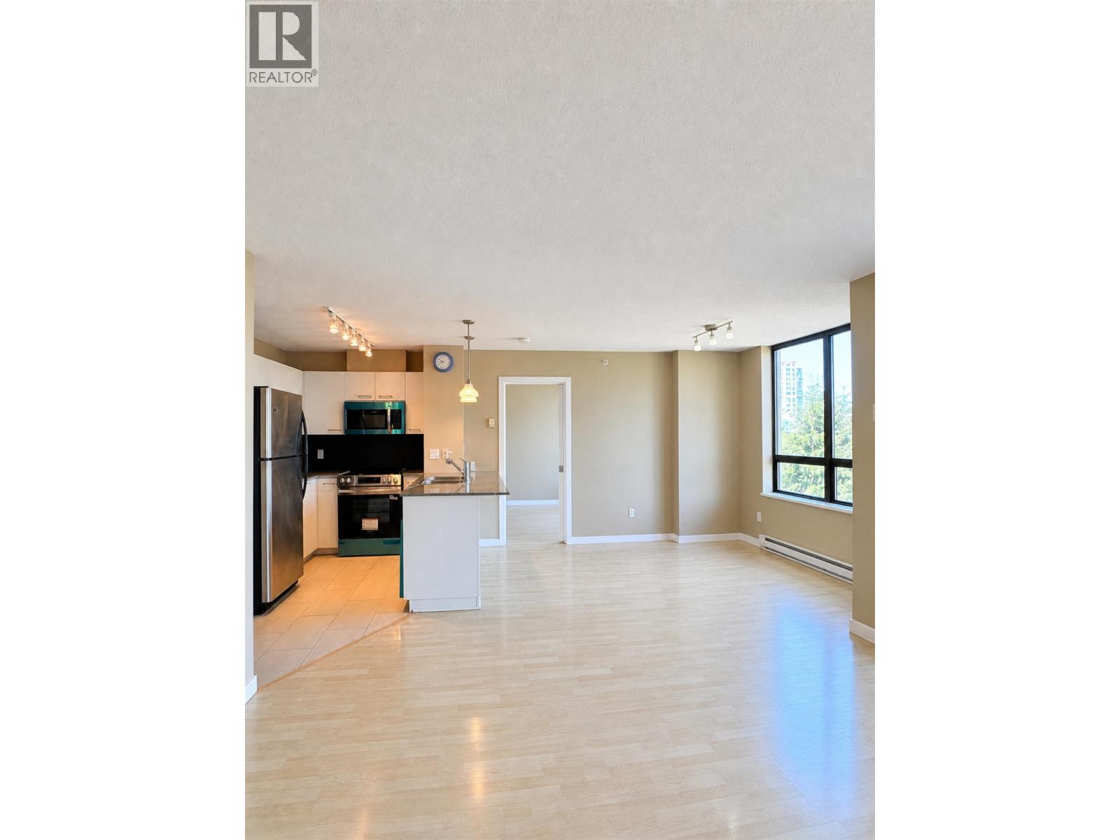
Enter an interest rate to see your estimated monthly payment.Welcome to this bright and spacious 813 sq. ft. 2-bedroom (2nd BD does not have window) home in an unbeatable Burnaby location. Just a short walk to both Patterson and Metrotown SkyTrain Station, you´ll enjoy exceptional convenience with Metropolis at Metrotown, Crystal Mall, Central Park, restaurants, shops, schools, and everyday amenities all close by. This move-in-ready home has been freshly renovated with new paint and features a brand-new stove, oven, dishwasher, and microwave. The functional layout offers comfortable living spaces, making it an excellent choice for first-time buyers, downsizers, or investors. Don´t miss this opportunity to own a beautifully updated home in one of Burnaby´s most desirable and convenient neighbourhoods. 2 side by side parking/1 storage (id:31684)
| 3 hours ago | Listing updated with changes from the MLS® | |
| 14 hours ago | Status changed to Active | |
| a month ago | Price changed to $665,000 | |
| 3 months ago | Listing first seen on site |



The trademarks MLS®, Multiple Listing Service® and the associated logos are owned by The Canadian Real Estate Association (CREA) and identify the quality of services provided by real estate professionals who are members of CREA. Used under license.
The trademarks REALTOR®, REALTORS®, and the REALTOR® logo are controlled by The Canadian Real Estate Association (CREA) and identify real estate professionals who are members of CREA. These trademarks are owned or controlled by The Canadian Real Estate Association (CREA) and identify real estate professionals who are members of CREA (REALTOR®) and/or the quality of services they provide (MLS®).
This REALTOR.ca listing content is owned and licensed by REALTOR® members of The Canadian Real Estate Association.