


2510 13350 CENTRAL AVENUESurrey, BC V3T 0S1
Mortgage Calculator
Monthly Payment (Est.)
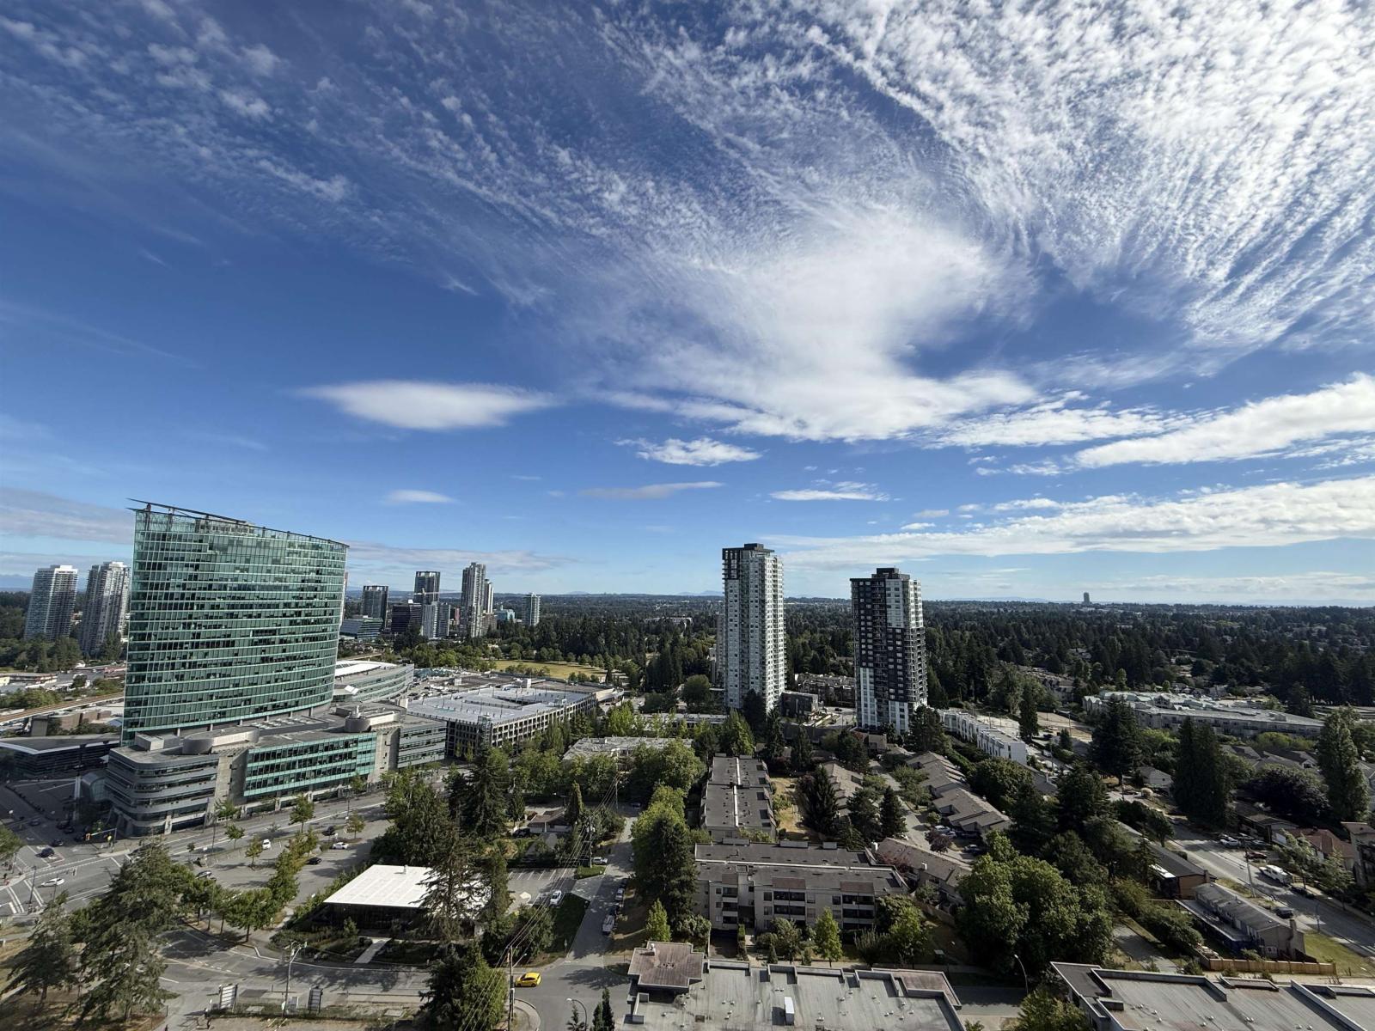
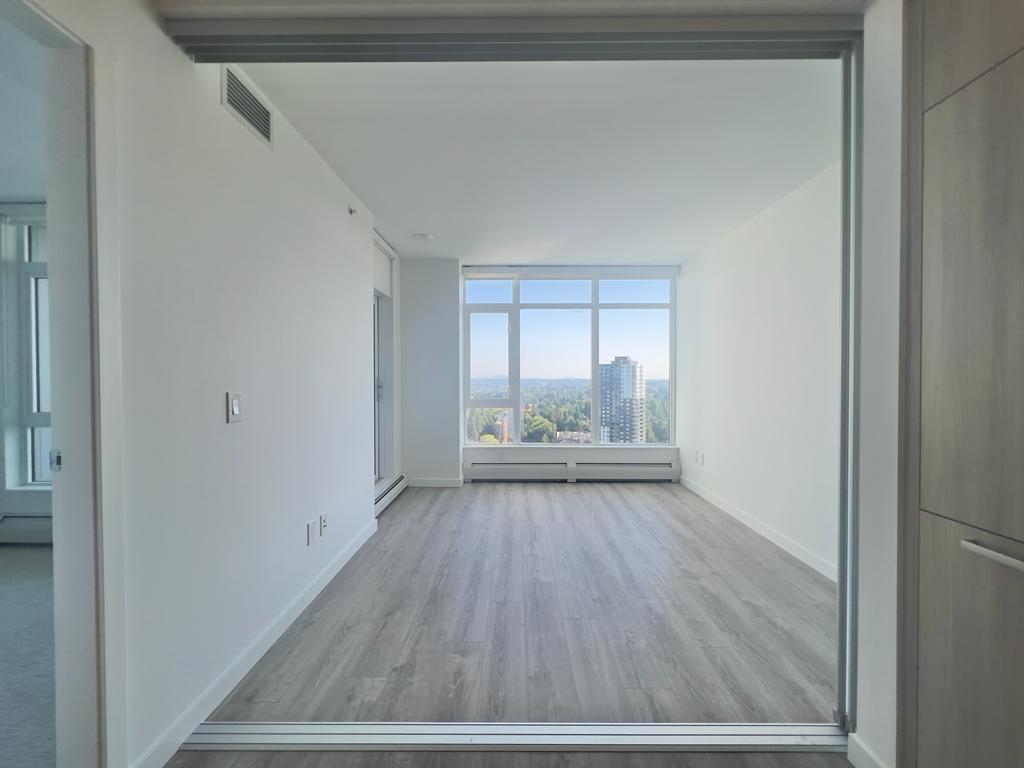
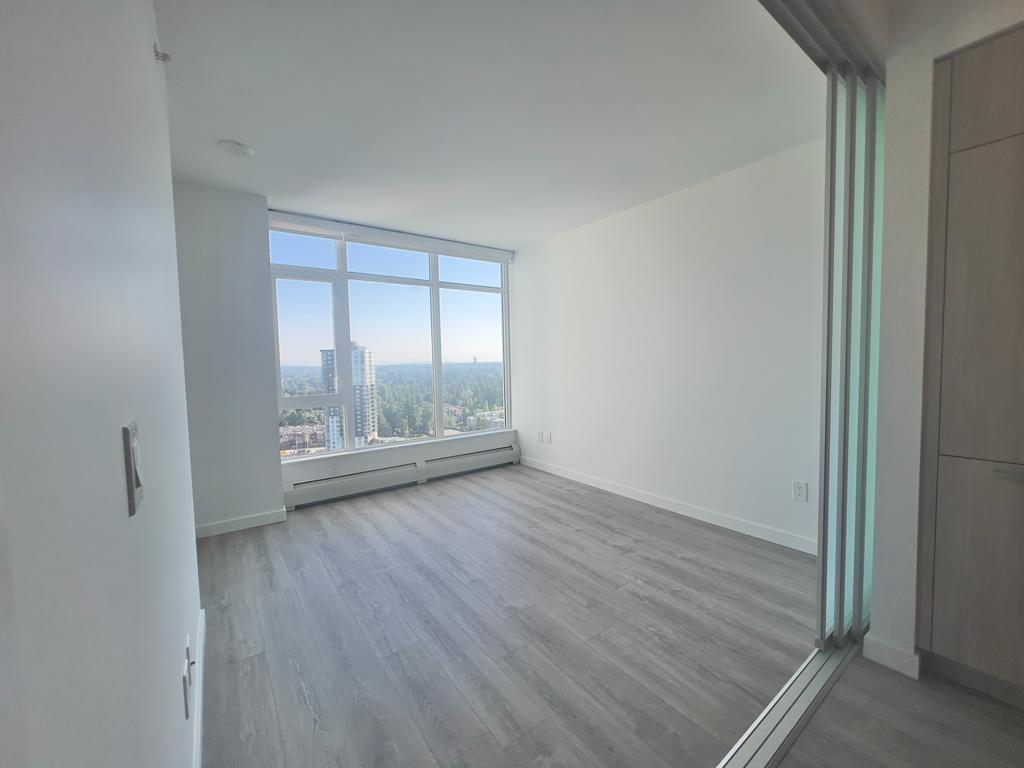
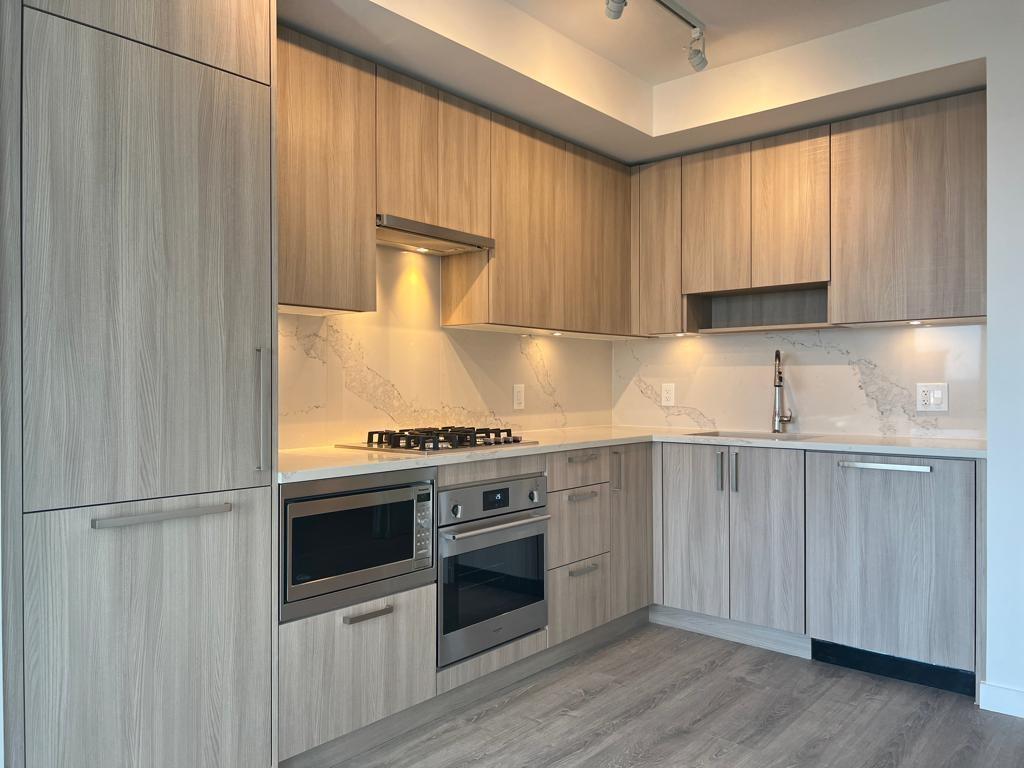
$1,893New on Market! New listing first time on market , highly seeked south facing upper level with panoramic view. Spacious functional 2 bedroom unit . Great layout with L-shape kitchen. Modern kitchen that open to the living room. 24-hour concierge. 2 Seperate Gym. Yoga studio. Business/Study Room. Lots of common area and amenities including rooftop lounge and outdoor terrace with beautiful view. Convenient location just a 5-minute walk from Surrey Central SkyTrain Station, SFU, and Central City Mall. (id:31684)
| 4 days ago | Listing updated with changes from the MLS® | |
| 2 weeks ago | Status changed to Active | |
| 2 months ago | Listing first seen on site |



The trademarks MLS®, Multiple Listing Service® and the associated logos are owned by The Canadian Real Estate Association (CREA) and identify the quality of services provided by real estate professionals who are members of CREA. Used under license.
The trademarks REALTOR®, REALTORS®, and the REALTOR® logo are controlled by The Canadian Real Estate Association (CREA) and identify real estate professionals who are members of CREA. These trademarks are owned or controlled by The Canadian Real Estate Association (CREA) and identify real estate professionals who are members of CREA (REALTOR®) and/or the quality of services they provide (MLS®).
This REALTOR.ca listing content is owned and licensed by REALTOR® members of The Canadian Real Estate Association.