


5248 CENTRAL AVENUELadner, BC V4K2H3

Mortgage Calculator
Monthly Payment (Est.)
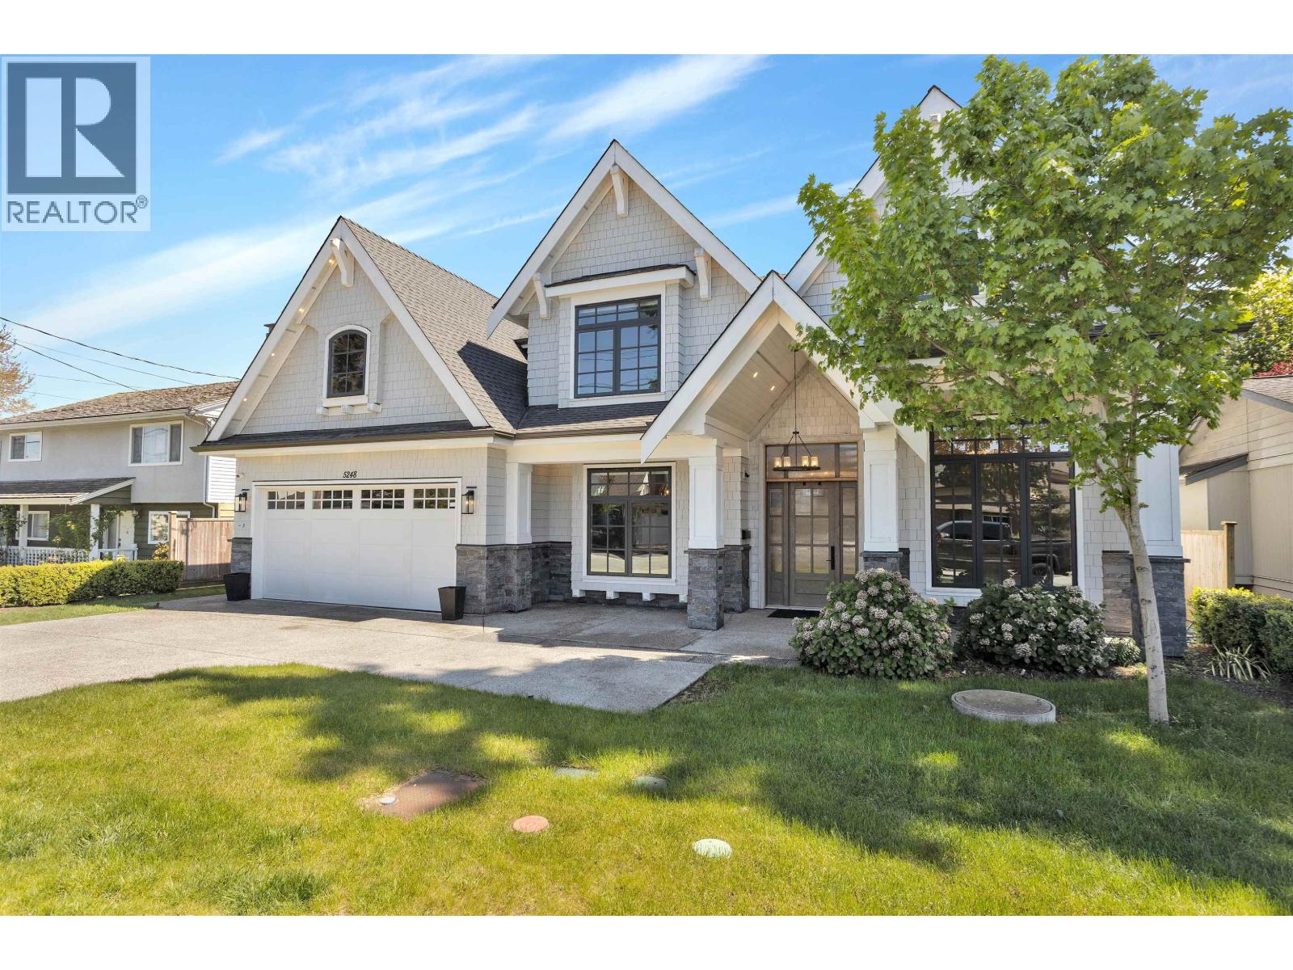
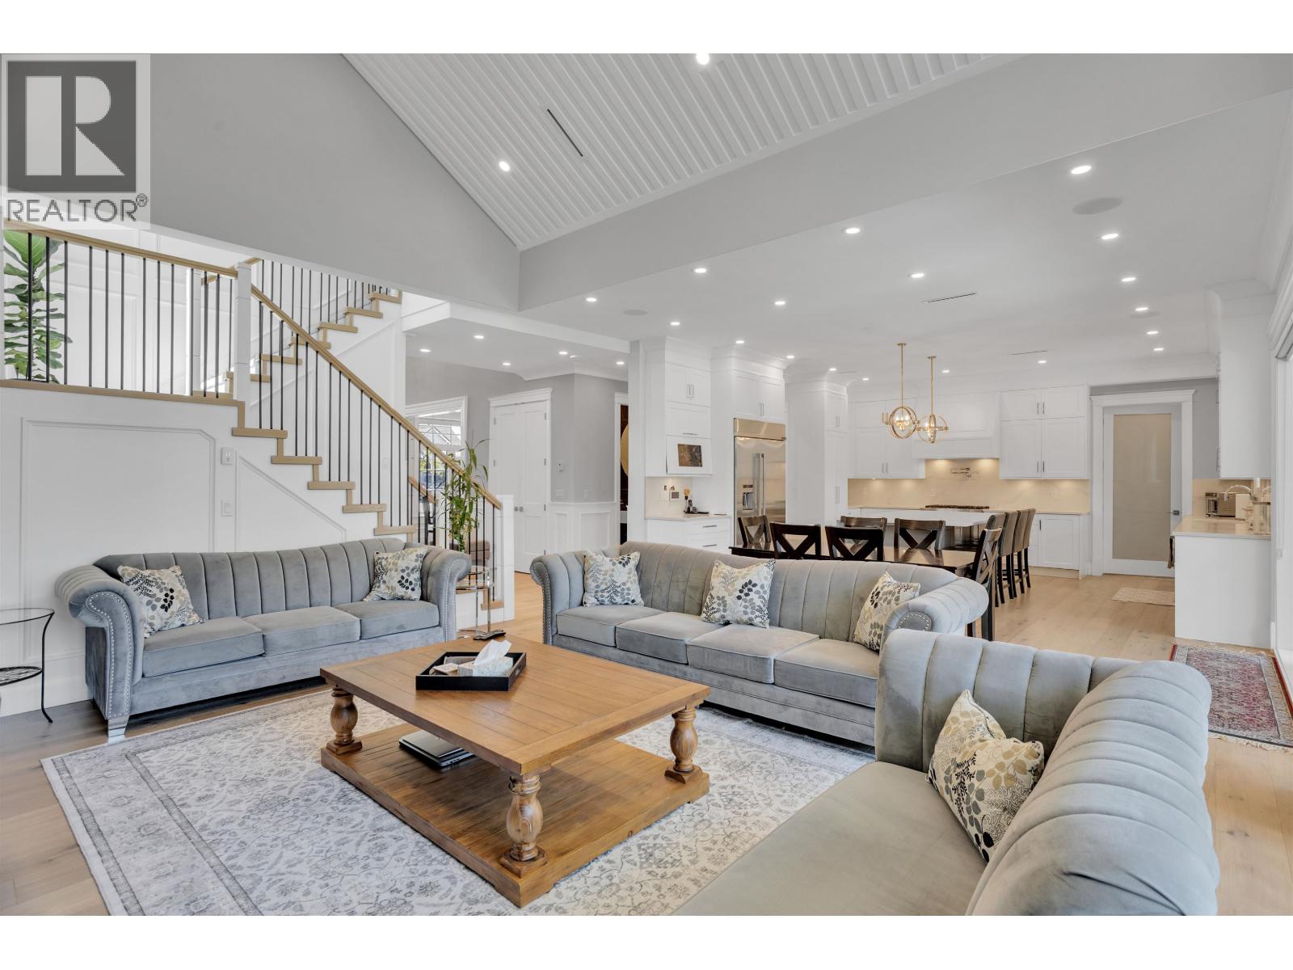
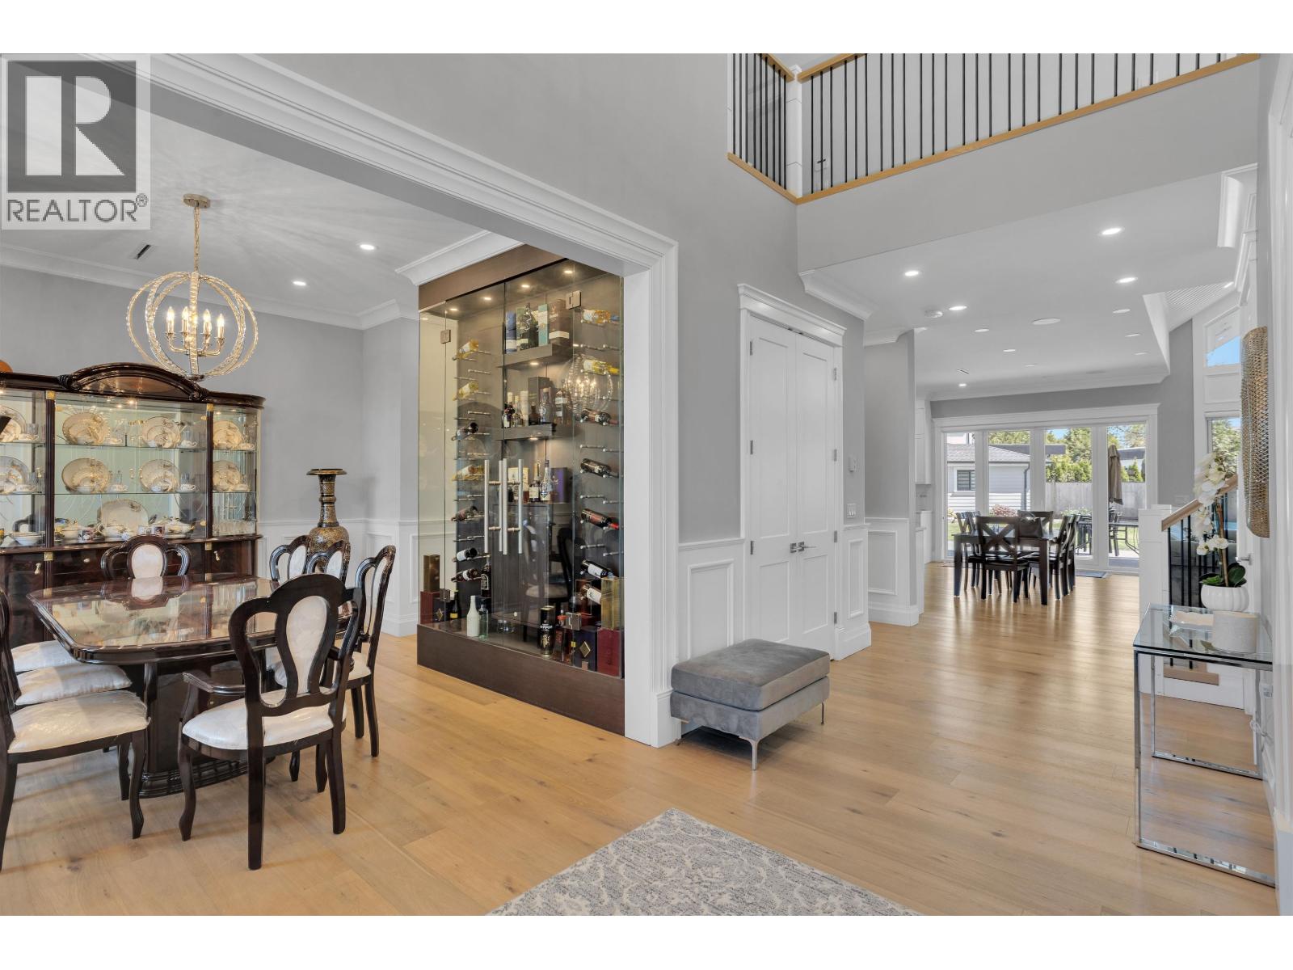
$11,406Stunning custom home in Ladner´s desirable Hawthorne neighbourhood offering over 4,000 sq.ft. of luxury living with 6 bdrms + 6.5 baths, incl. a legal 1-bed suite with sep. entrance. Beautifully designed with vaulted ceilings, oversized windows, formal living/dining, stone fireplace wall & open-concept chef´s kitchen + add´l wok kitchen with large island. Expansive bi-folding glass doors open to a covered patio & private backyard, creating seamless indoor/outdoor living. Spacious bdrms throughout incl. a serene primary suite with walk-in closet, spa-like ensuite & covered balcony. Main-floor bdrm options provide excellent flexibility for guests, office or multi-generational living. Bonus detached 18´x9´ gym, 8´x6´ exterior storage, attached garage & generous outdoor living. Steps to school, shopping (id:31684)
| 2 weeks ago | Listing updated with changes from the MLS® | |
| 3 weeks ago | Listing first seen on site |



The trademarks MLS®, Multiple Listing Service® and the associated logos are owned by The Canadian Real Estate Association (CREA) and identify the quality of services provided by real estate professionals who are members of CREA. Used under license.
The trademarks REALTOR®, REALTORS®, and the REALTOR® logo are controlled by The Canadian Real Estate Association (CREA) and identify real estate professionals who are members of CREA. These trademarks are owned or controlled by The Canadian Real Estate Association (CREA) and identify real estate professionals who are members of CREA (REALTOR®) and/or the quality of services they provide (MLS®).
This REALTOR.ca listing content is owned and licensed by REALTOR® members of The Canadian Real Estate Association.