


89 13776 CENTRAL AVENUESurrey, BC V3T 1R9
Mortgage Calculator
Monthly Payment (Est.)
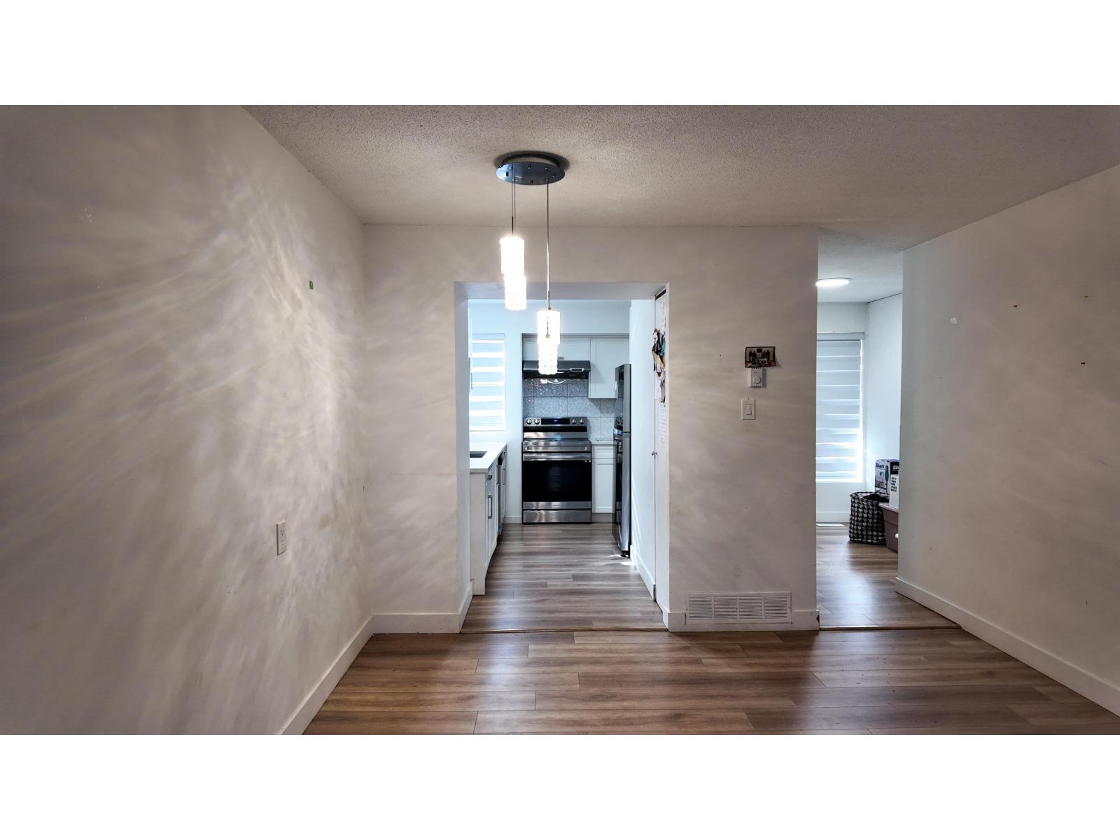
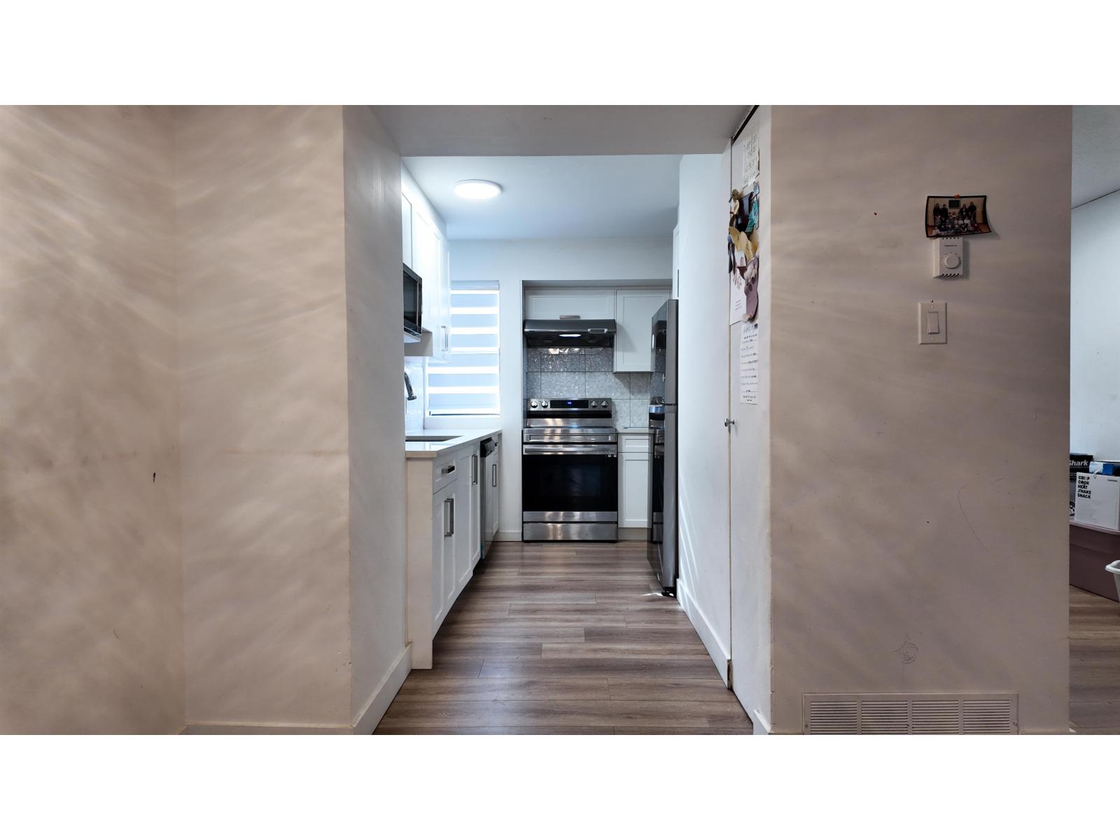
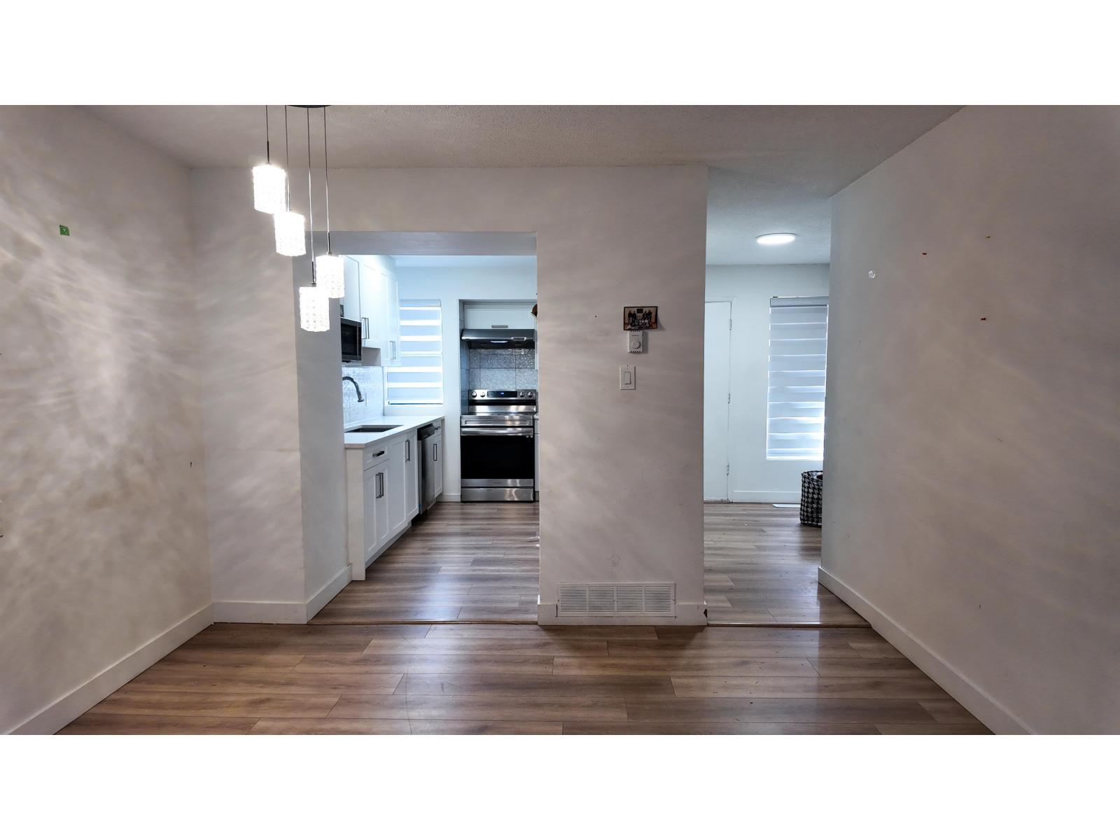
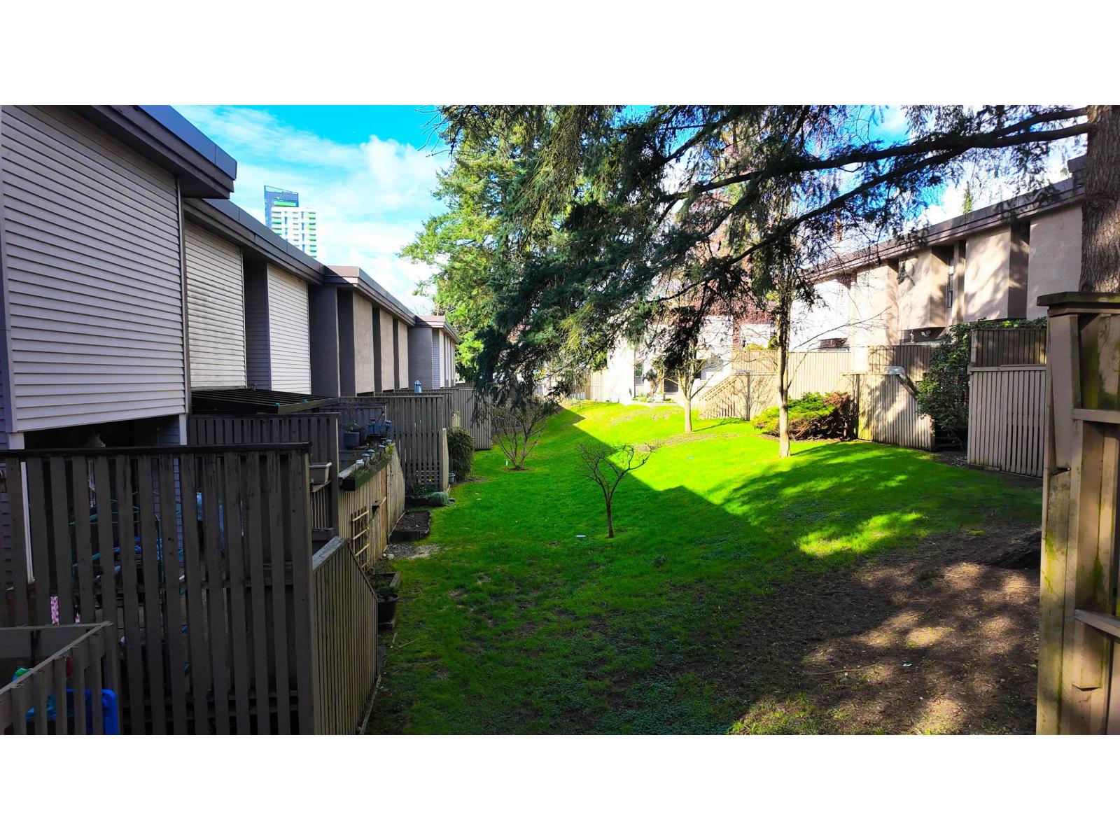
$3,417Welcome to THE MEADOWS. 3 bed and 2 bath corner town home, Almost fully renovated, new flooring, newly painted, new washroom tiles, brand new kitchen counters and new cabinets as well. Amenities include recreation field, basketball court and outdoor swimming pool in Central Surrey. Perfect for family living with spacious BBQ deck and fully finished basement, additionally lots of storage and outdoor Pool. Just a quick walk to transit, sky train, shopping, schools, parks, Memorial hospital, Rec center, facilities. Act now & seize this incredible opportunity!! (id:31684)
| 4 days ago | Listing updated with changes from the MLS® | |
| 2 weeks ago | Status changed to Active | |
| 5 months ago | Listing first seen on site |



The trademarks MLS®, Multiple Listing Service® and the associated logos are owned by The Canadian Real Estate Association (CREA) and identify the quality of services provided by real estate professionals who are members of CREA. Used under license.
The trademarks REALTOR®, REALTORS®, and the REALTOR® logo are controlled by The Canadian Real Estate Association (CREA) and identify real estate professionals who are members of CREA. These trademarks are owned or controlled by The Canadian Real Estate Association (CREA) and identify real estate professionals who are members of CREA (REALTOR®) and/or the quality of services they provide (MLS®).
This REALTOR.ca listing content is owned and licensed by REALTOR® members of The Canadian Real Estate Association.