


4908 13495 CENTRAL AVENUESurrey, BC V3T 0K2
Mortgage Calculator
Monthly Payment (Est.)
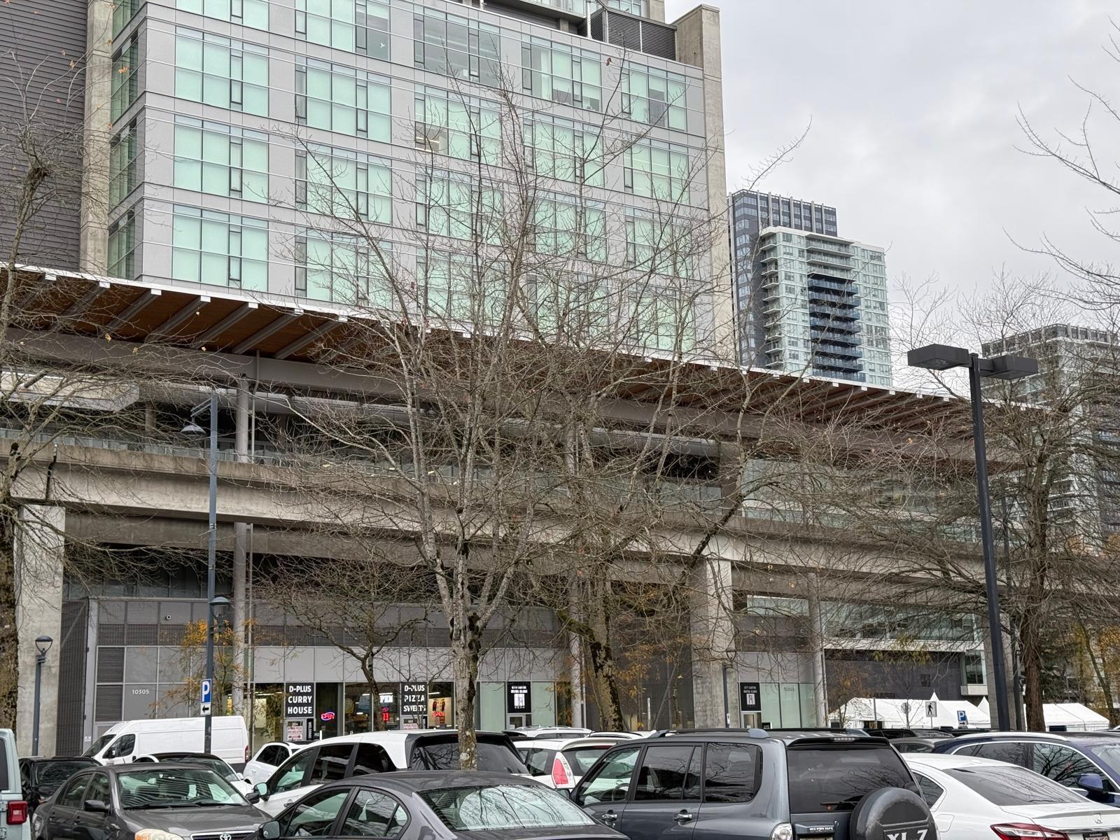
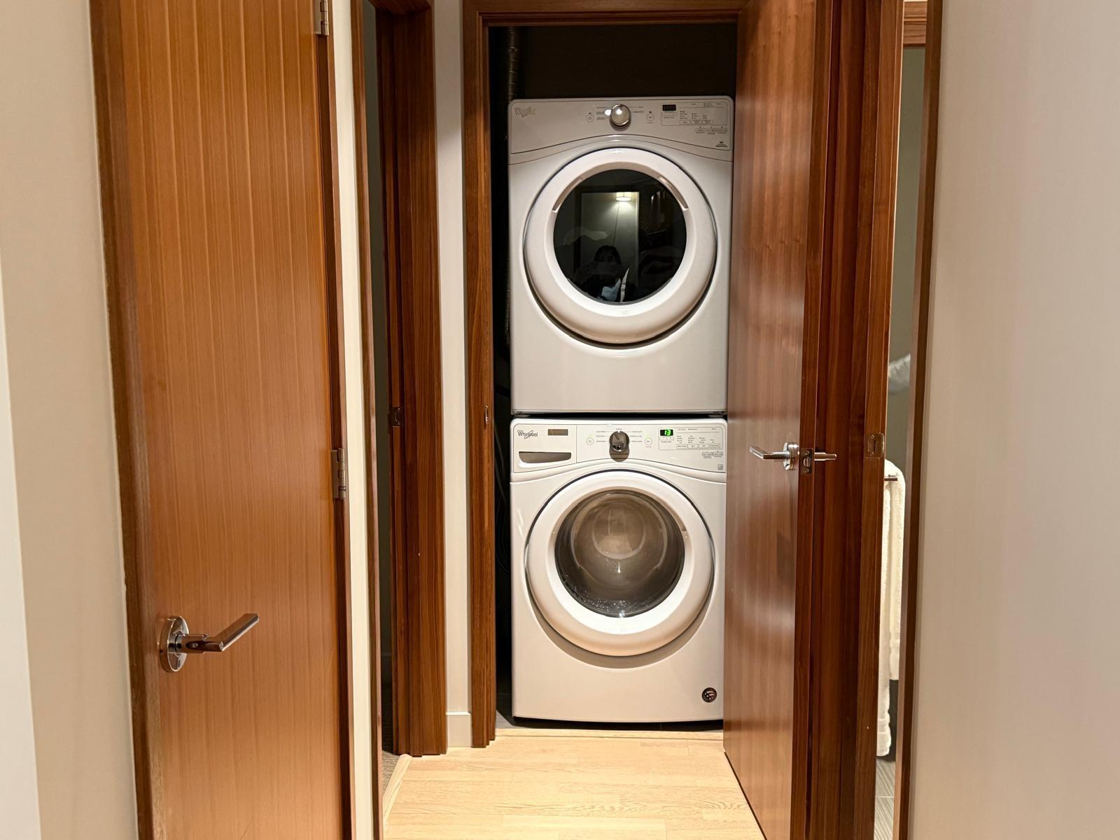
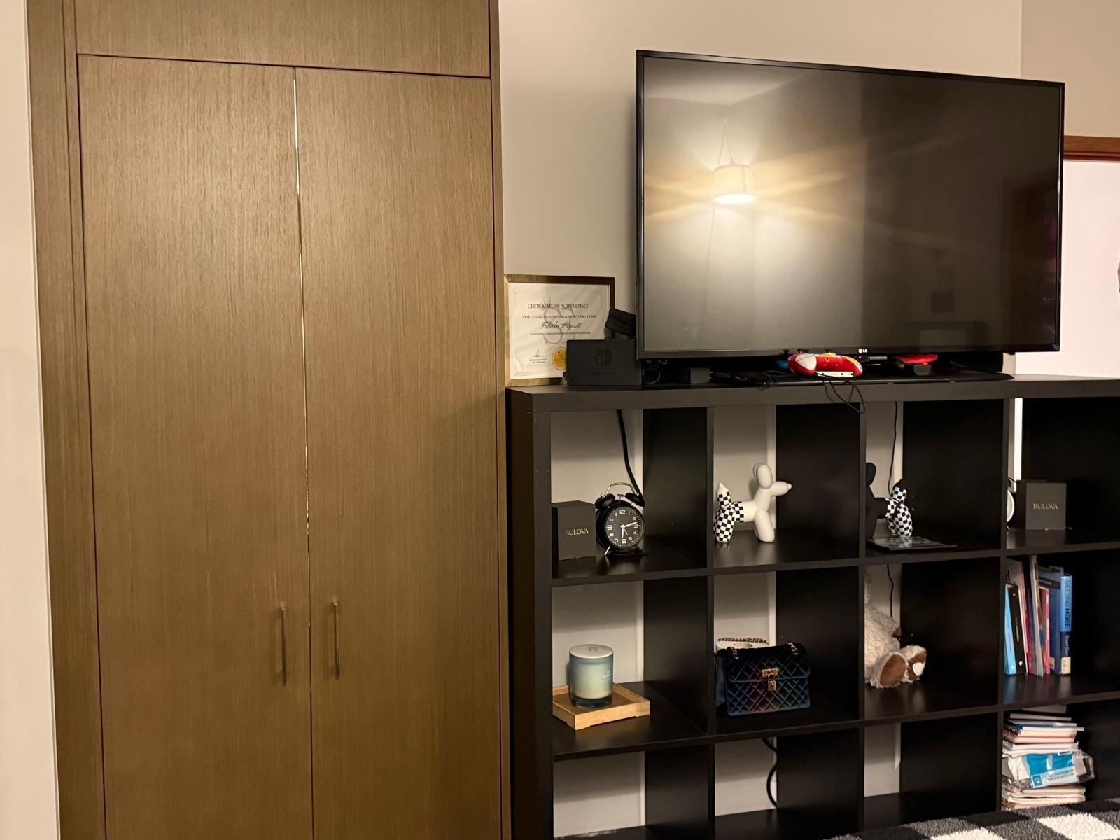
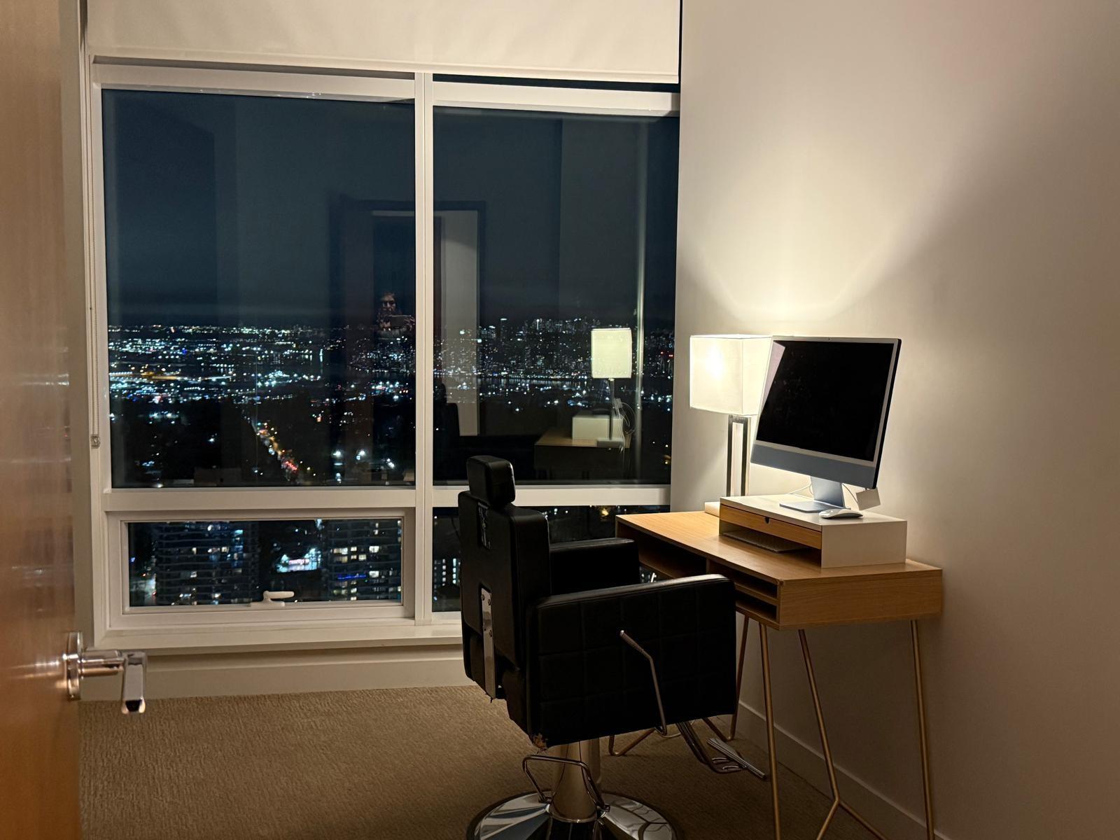
Enter an interest rate to see your estimated monthly payment.Civic Plaza - Surrey's landmark mixed-use tower featuring luxury residences, a premium hotel, and KPU's Civic Plaza campus. This stunning 2-bedroom, 2-bath UPPER suite showcases breathtaking panoramic city views, with sparkling night lights and vibrant sunsets. Enjoy 9-foot ceilings, central A/C, and a sleek modern design that embodies upscale urban living. Perfectly situated just steps from KPU, SFU, the library, and SkyTrain, this home offers unmatched convenience in the heart of one of BC's fastest-growing city centres. (id:31684)
| 4 weeks ago | Listing updated with changes from the MLS® | |
| 4 weeks ago | Price changed to $649,000 | |
| 4 weeks ago | Status changed to Active | |
| 11 months ago | Listing first seen on site |



The trademarks MLS®, Multiple Listing Service® and the associated logos are owned by The Canadian Real Estate Association (CREA) and identify the quality of services provided by real estate professionals who are members of CREA. Used under license.
The trademarks REALTOR®, REALTORS®, and the REALTOR® logo are controlled by The Canadian Real Estate Association (CREA) and identify real estate professionals who are members of CREA. These trademarks are owned or controlled by The Canadian Real Estate Association (CREA) and identify real estate professionals who are members of CREA (REALTOR®) and/or the quality of services they provide (MLS®).
This REALTOR.ca listing content is owned and licensed by REALTOR® members of The Canadian Real Estate Association.