


1412 13308 CENTRAL AVENUESurrey, BC V3T 0M4
Mortgage Calculator
Monthly Payment (Est.)
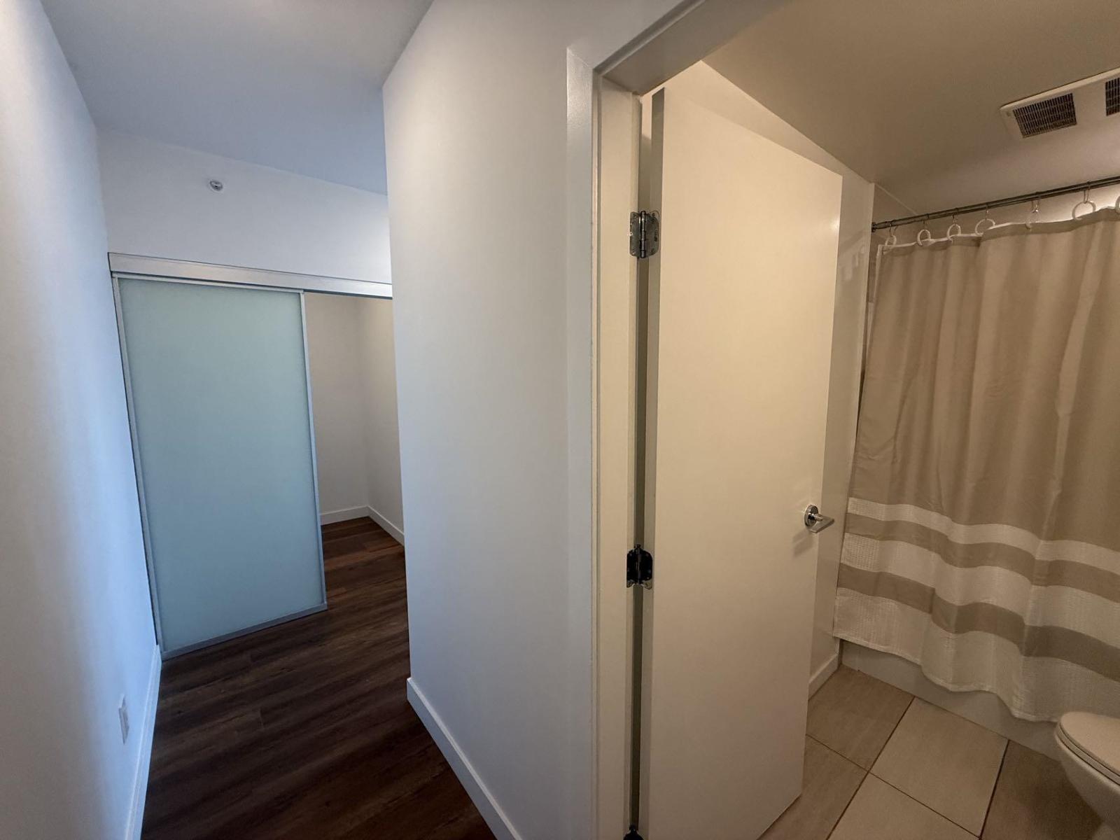
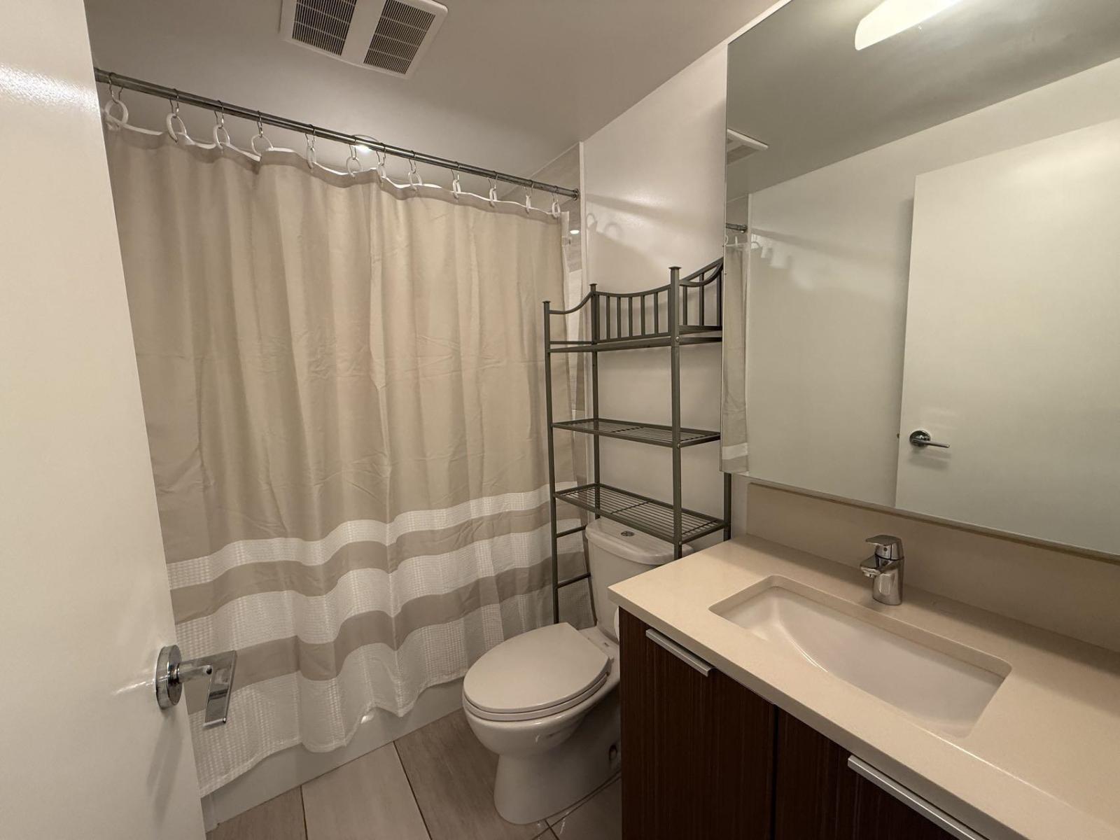
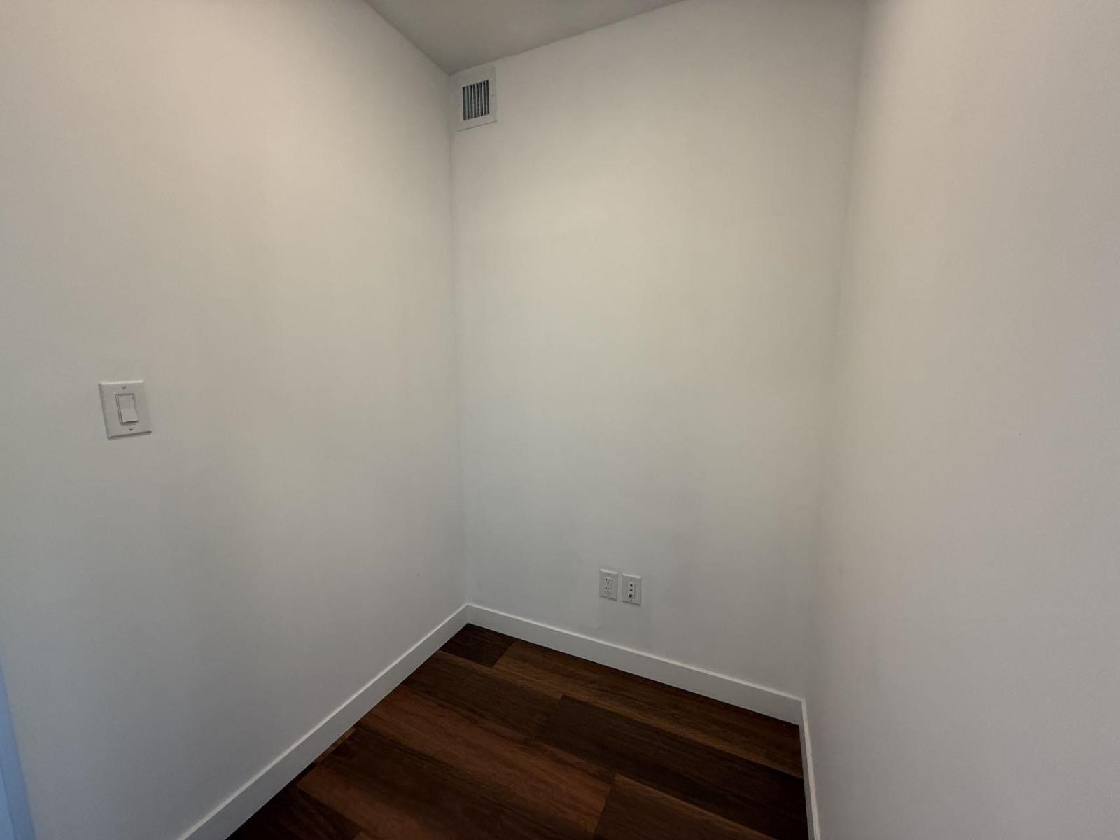
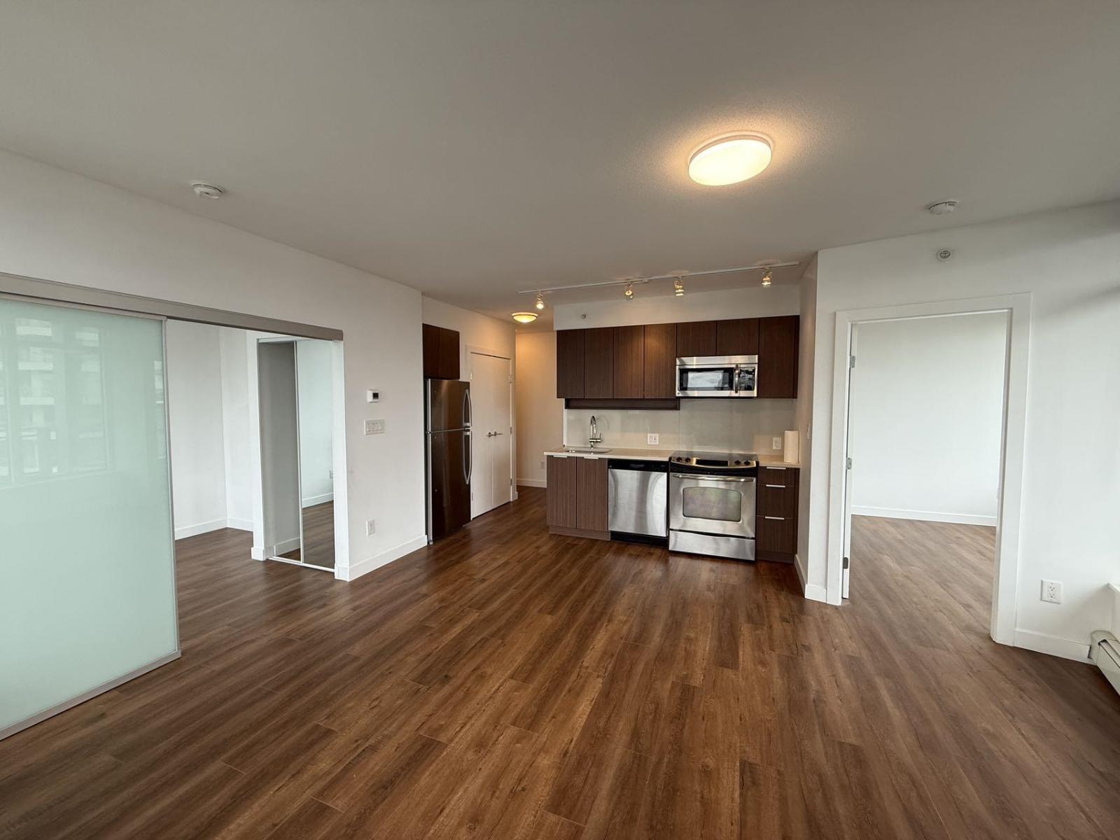
$2,190Evolve" Two bedroom and a den, corner unit, NE facing. Great investment, an open concept kitchen, stainless steel appliances, floor-to-ceiling windows, sleek modern finishes, in-suite laundry, 1 parking space, 1 storage less than 5 minutes walk to Skytrain, SFU, Surrey Central Mall, Library and City Hall. Large patio, quartz countertops, porcelain tile, engineered hard wood floorings, Gym/fitness room or the theatre/media room, sky lounge. Developer Weststone group. (id:31684)
| 4 days ago | Listing updated with changes from the MLS® | |
| 2 weeks ago | Status changed to Active | |
| 11 months ago | Listing first seen on site |



The trademarks MLS®, Multiple Listing Service® and the associated logos are owned by The Canadian Real Estate Association (CREA) and identify the quality of services provided by real estate professionals who are members of CREA. Used under license.
The trademarks REALTOR®, REALTORS®, and the REALTOR® logo are controlled by The Canadian Real Estate Association (CREA) and identify real estate professionals who are members of CREA. These trademarks are owned or controlled by The Canadian Real Estate Association (CREA) and identify real estate professionals who are members of CREA (REALTOR®) and/or the quality of services they provide (MLS®).
This REALTOR.ca listing content is owned and licensed by REALTOR® members of The Canadian Real Estate Association.