


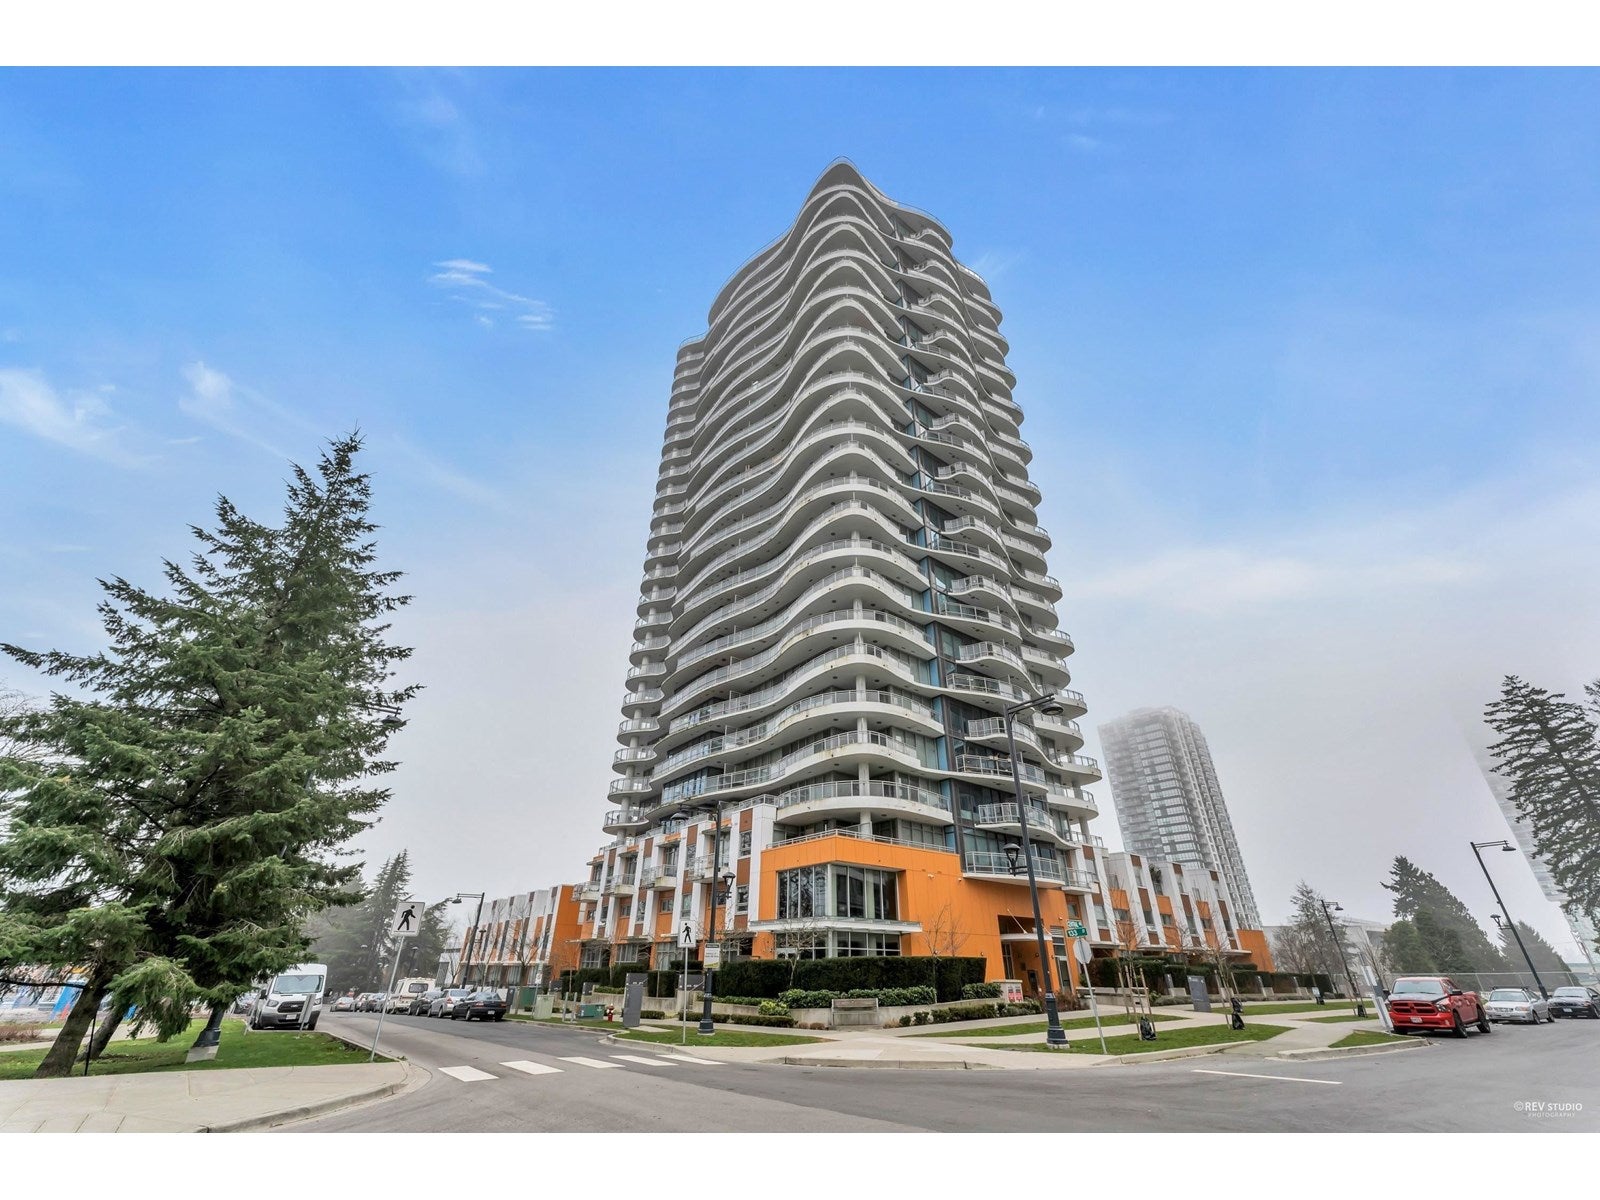
2003 13303 CENTRAL AVENUESurrey, BC V3T 0K6
Mortgage Calculator
Monthly Payment (Est.)
Enter an interest rate to see your estimated monthly payment.Fantastic quiet 2 bed 2 bath + den (Northeast corner unit at Surrey City Center. 180 degree view with floor-to-ceiling windows looking to water, mountain & city. Big den with sliding doors for enclosure. Huge 220 sq. ft. entertainment size wrap around balcony. Rooftop terrace, party room, gym, pet grooming room, bike room & workshop. Walk to SFU, Sky Train, shopping T&T Supermarket, Walmart, park and school. (id:31684)
| 2 months ago | Listing updated with changes from the MLS® | |
| 2 months ago | Status changed to Active | |
| a year ago | Listing first seen on site |



The trademarks MLS®, Multiple Listing Service® and the associated logos are owned by The Canadian Real Estate Association (CREA) and identify the quality of services provided by real estate professionals who are members of CREA. Used under license.
The trademarks REALTOR®, REALTORS®, and the REALTOR® logo are controlled by The Canadian Real Estate Association (CREA) and identify real estate professionals who are members of CREA. These trademarks are owned or controlled by The Canadian Real Estate Association (CREA) and identify real estate professionals who are members of CREA (REALTOR®) and/or the quality of services they provide (MLS®).
This REALTOR.ca listing content is owned and licensed by REALTOR® members of The Canadian Real Estate Association.