Save
Ask
Tour
Hide
Share
$3,500
2 Days On Site

101 ORLEANS DRIVE
Toronto (Highland Creek), ON M1C4Y3

For Rent|Single Family Residence|Active
4
Beds
3
Total Baths
1
Partial Bath
1500 - 2000
SqFt

/SqFt
Subdivision:
Highland Creek
Call Now: 613-302-6869
Is this the listing for you? We can help make it yours.
613-302-6869
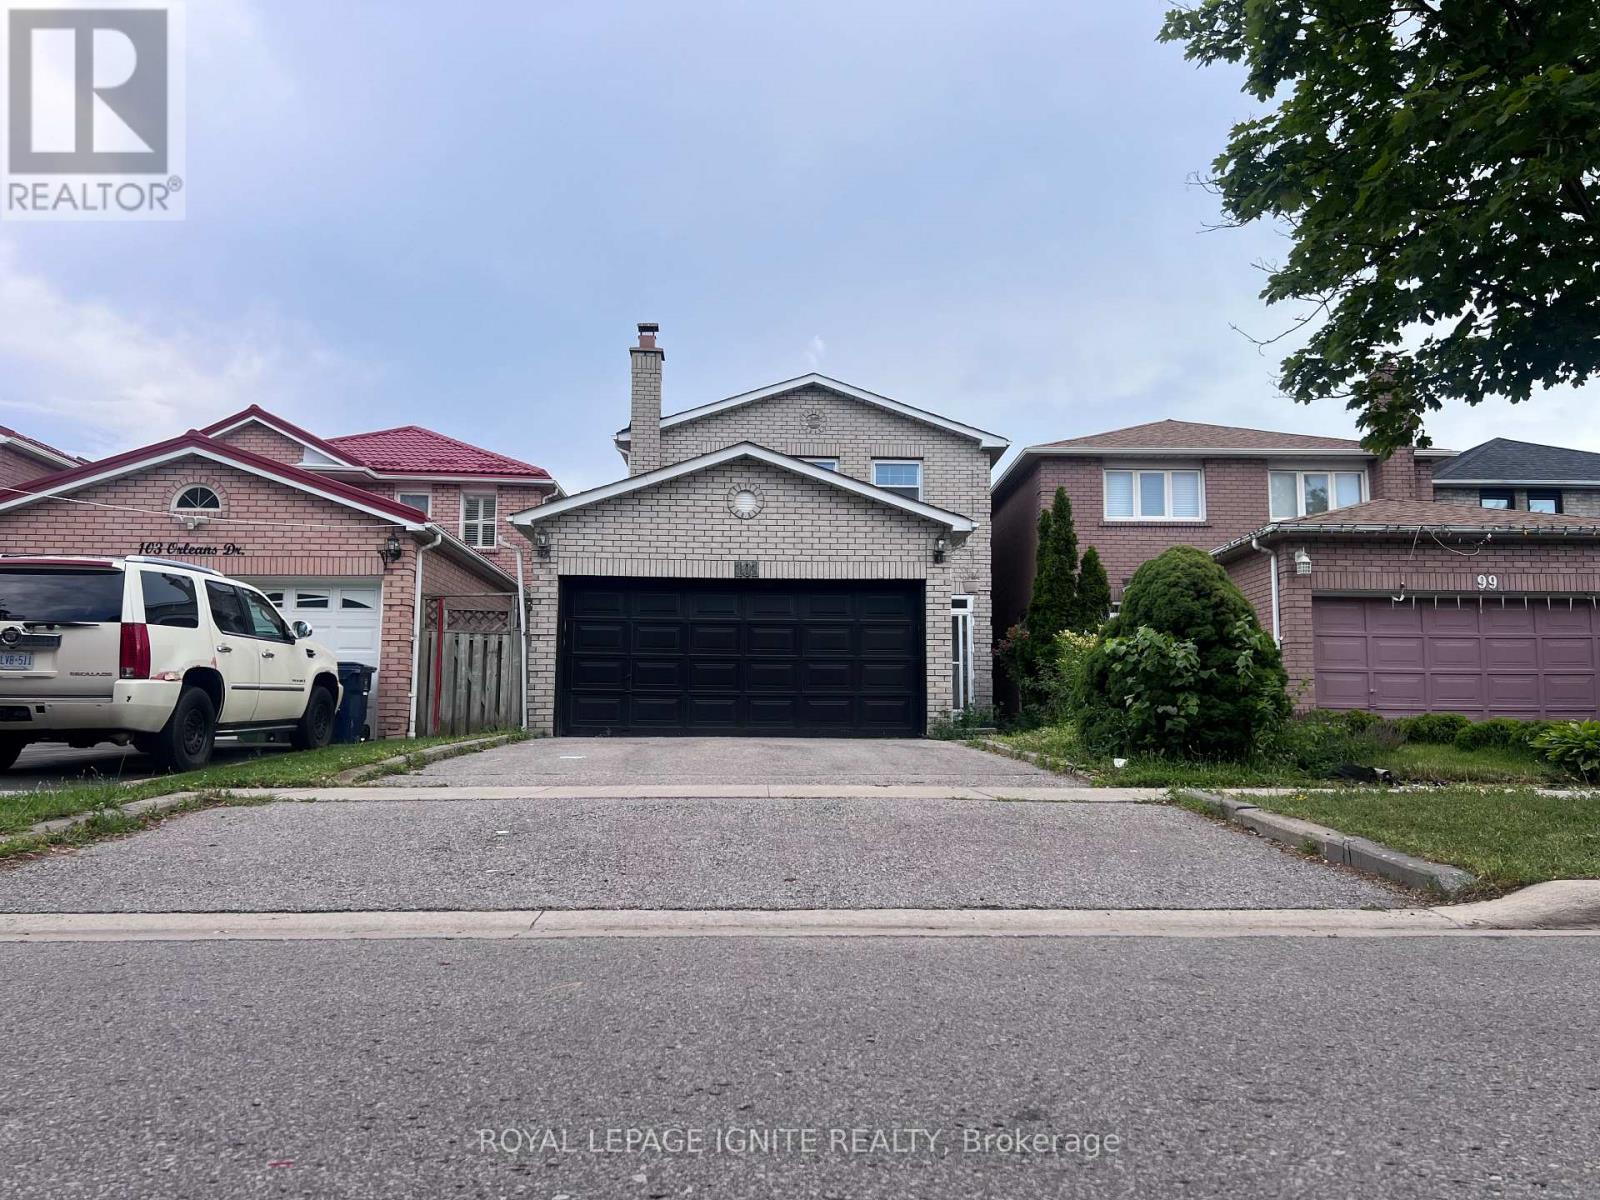
101 ORLEANS DRIVE101 ORLEANS DRIVE101 ORLEANS DRIVE101 ORLEANS DRIVE
Save
Ask
Tour
Hide
Share

Mortgage Calculator

Monthly Payment (Est.)

$16
Calculator powered by Showcase IDX, a Constellation1 Company. Copyright ©2026 Information is deemed reliable but not guaranteed.

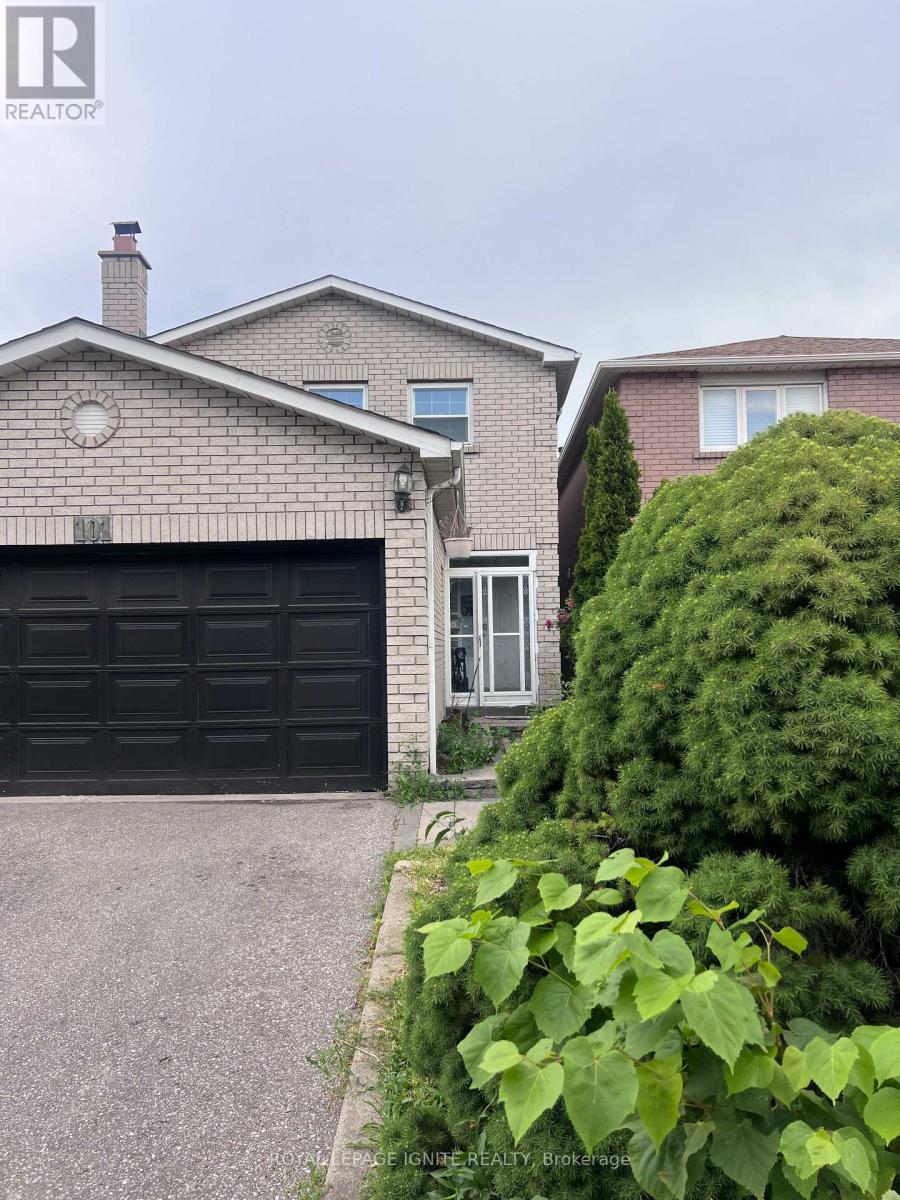
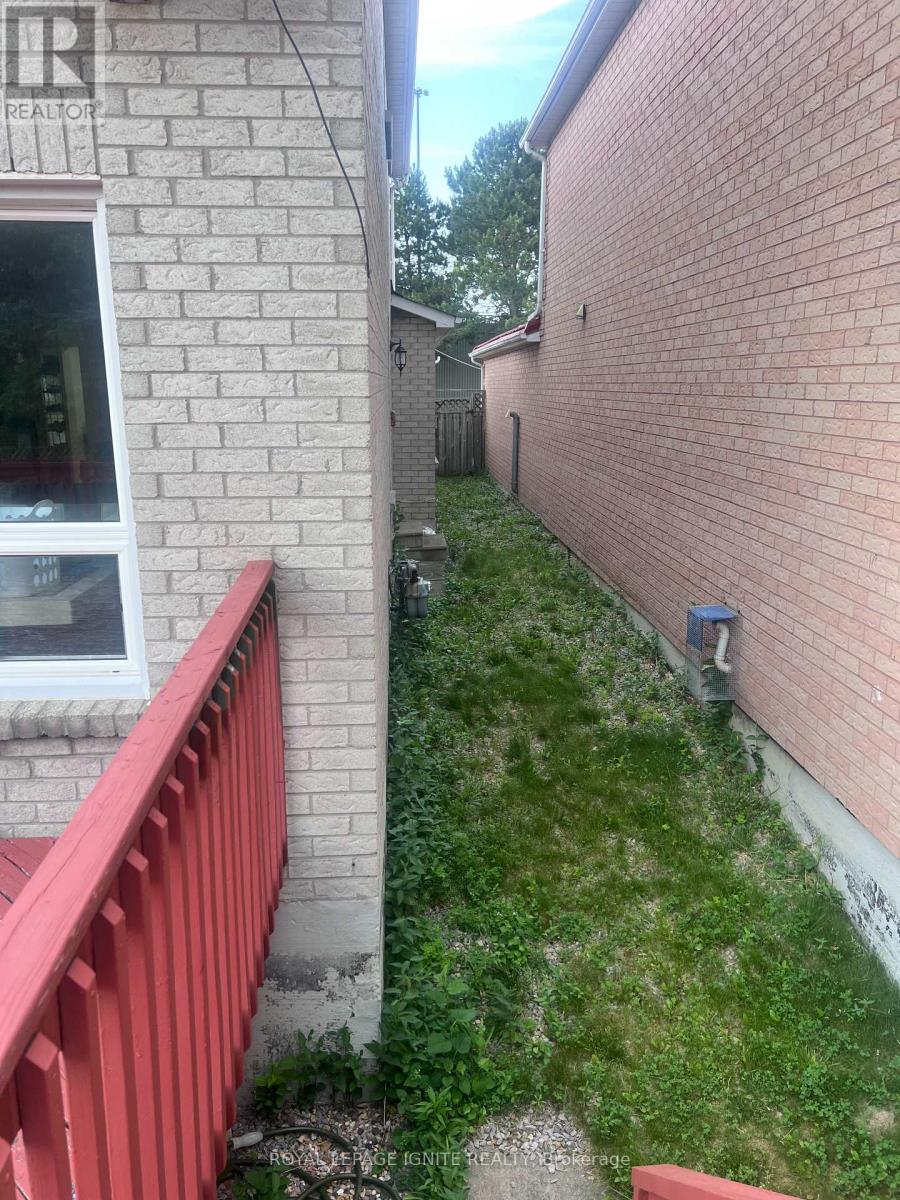
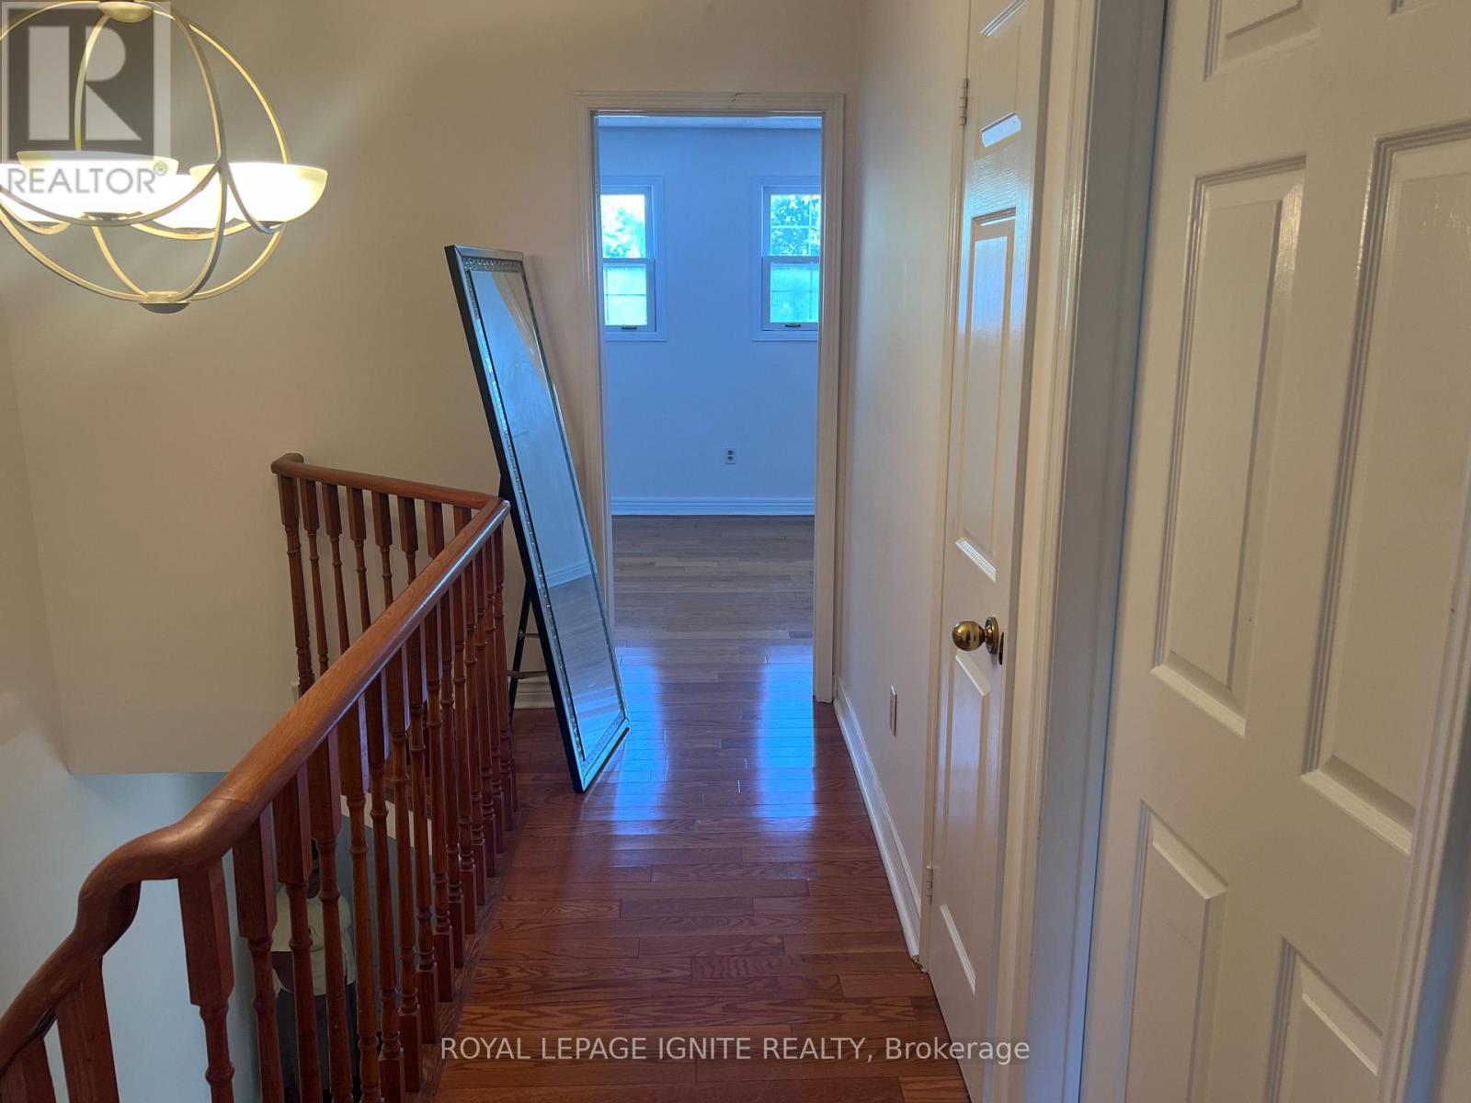
Beautiful & Spacious Main Floor Lease Featuring 4 Bedrooms And 3 Bathrooms In A Highly Desirable Family-FriendlyNeighbourhood. Bright Open-Concept Layout With Hardwood Flooring Throughout, Large Principal Rooms, Updated Bathrooms, And An Abundance Of Natural Light. Conveniently Located Minutes To Hwy 401, Public Transit, Schools, Parks, Shopping, And All Major Amenities. No Smoking. Main Floor Only. Basement Not Included. Tenant Responsible For Applicable Portion Of Utilities.Available August 1st. Tenant Occupied - 24Hours' Notice Required For All Showings.AAA Tenants Only. Please submit a rental application, Full Credit Report With Score, Employment Letter, Recent Pay Stubs, Photo ID, And References With All Offers. (id:31684)

Save
Ask
Tour
Hide
Share
Listing Snapshot
Price 
$3,500
Days On Site 
2 Days
Bedrooms 
4
Inside Area (SqFt) 
1500 - 2000 sqft
Total Baths 
3
Full Baths 
N/A
Partial Baths 
1
Lot Size 
N/A
Year Built 
N/A
MLS® Number 
E13553572
Status 
Active
Property Tax 
N/A
Maintenance Fees 
N/A
Sq Ft Source 
N/A
Friends & Family
Recent Activity
yesterdayListing updated with changes from the MLS®
2 days agoListing first seen on site
General Features
Attached Garage 
Yes
Garage 
Yes
Lease Term 
Month To Month
Levels 
Three Or More
Parking 
Attached
Parking Spaces 
4
Property Sub Type 
Single Family Residence
Interior Features
Cooling 
Central Air
Heating 
Forced AirNatural Gas
Bathroom 1 
Dimensions - Measurements not availableLevel - Second
Bathroom 2 
Dimensions - Measurements not availableLevel - Second
Bathroom 3 
Dimensions - Measurements not availableLevel - Main
Bedroom 1 
Dimensions - Measurements not availableLevel - Second
Bedroom 2 
Dimensions - Measurements not availableLevel - Second
Bedroom 3 
Dimensions - Measurements not availableLevel - Second
Bedroom 4 
Dimensions - Measurements not availableLevel - Second
Bedroom 5 
Dimensions - Measurements not availableLevel - Basement
Bedroom 6 
Dimensions - Measurements not availableLevel - Basement
Bedroom 7 
Dimensions - Measurements not availableLevel - Basement
Family Room 
Dimensions - Measurements not availableLevel - Main
Kitchen 
Dimensions - Measurements not availableLevel - Main
Living Room 
Dimensions - Measurements not availableLevel - Main
Save
Ask
Tour
Hide
Share
Exterior Features
Frontage 
30 ft

Listing courtesy of: EVAN SANTHIRASEKARAN of ROYAL LEPAGE IGNITE REALTY

The trademarks MLS®, Multiple Listing Service® and the associated logos are owned by The Canadian Real Estate Association (CREA) and identify the quality of services provided by real estate professionals who are members of CREA. Used under license.

The trademarks REALTOR®, REALTORS®, and the REALTOR® logo are controlled by The Canadian Real Estate Association (CREA) and identify real estate professionals who are members of CREA. These trademarks are owned or controlled by The Canadian Real Estate Association (CREA) and identify real estate professionals who are members of CREA (REALTOR®) and/or the quality of services they provide (MLS®).

This REALTOR.ca listing content is owned and licensed by REALTOR® members of The Canadian Real Estate Association.

Neighborhood & Commute
Source: Walkscore
Save
Ask
Tour
Hide
Share