


221 FOREST HILL ROADToronto (Forest Hill South), ON M5P 2N3
Mortgage Calculator
Monthly Payment (Est.)
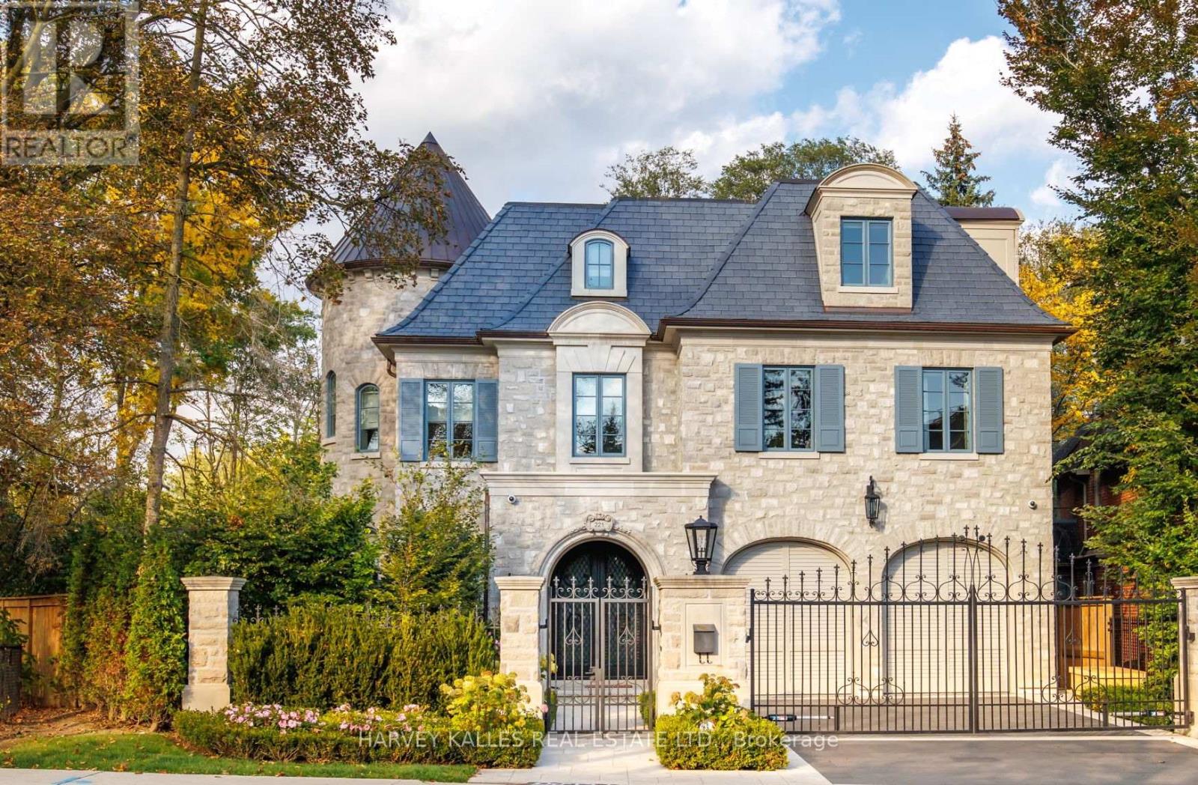
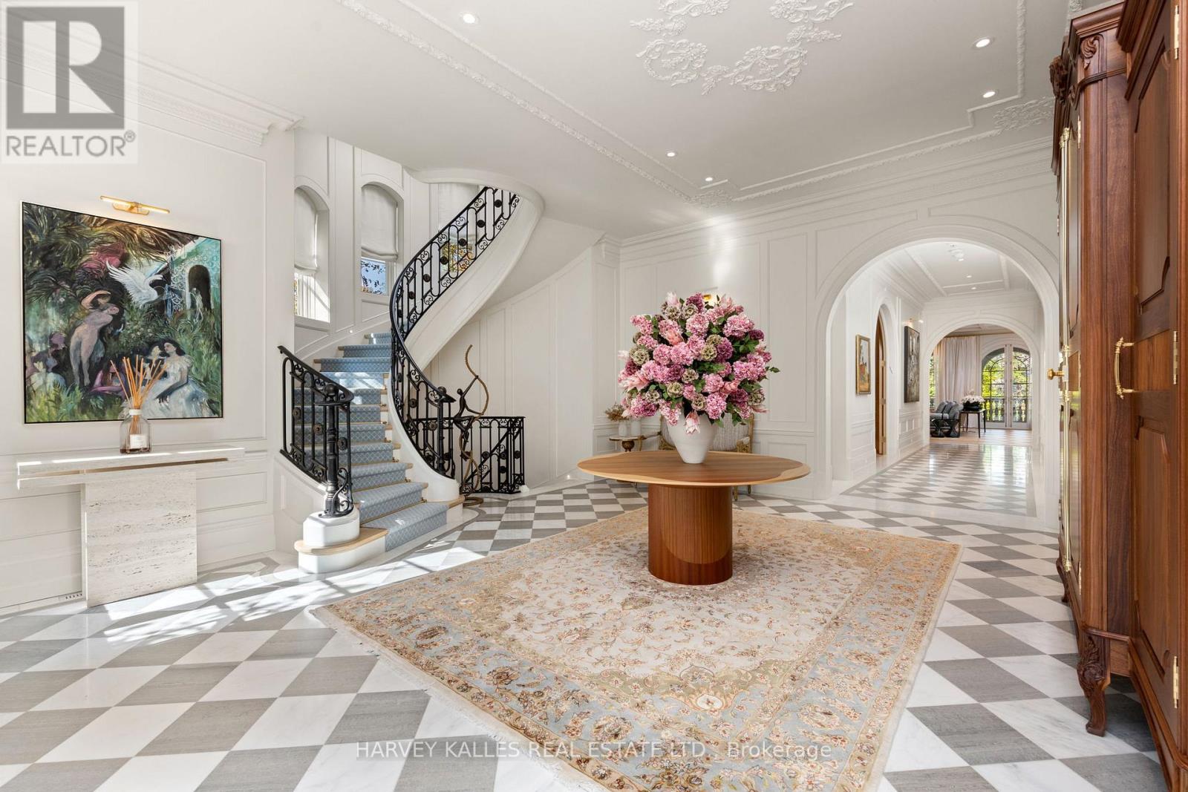
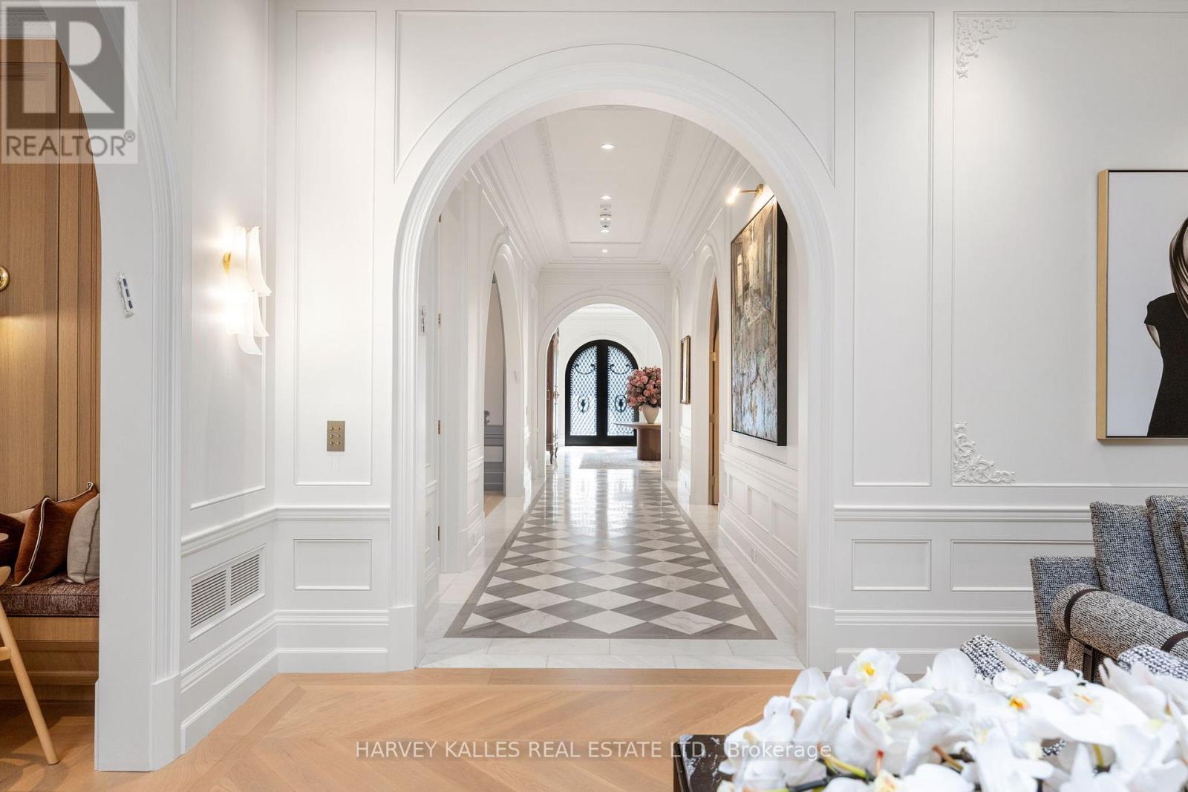
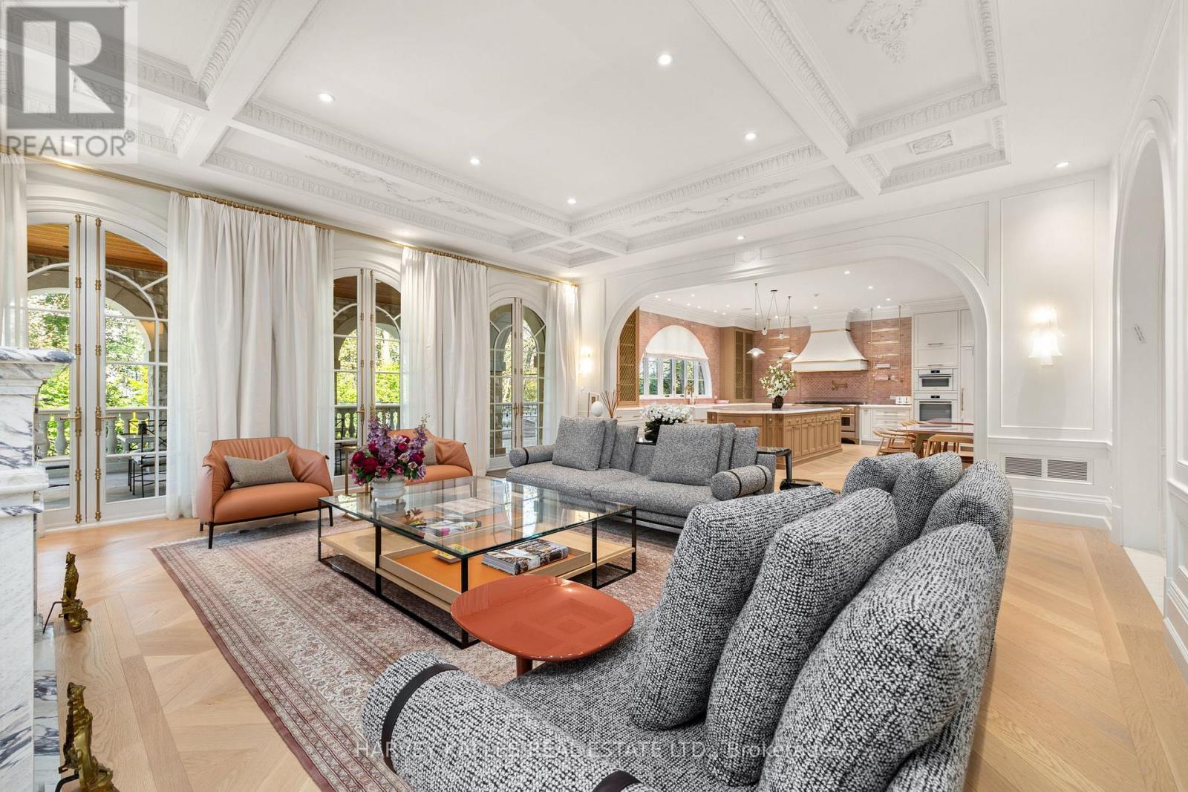
Enter an interest rate to see your estimated monthly payment.Step into a world that feels imagined, yet is beautifully real. Rarely does a home of this scale, beauty and privacy come to market in the heart of Forest Hill. With over 13,000 sq ft of living space on nearly half an acre, this extraordinary estate offers the feeling of a private chateau in one of Toronto's most prestigious neighbourhoods. Just a few years new, the residence was meticulously custom-built by JTF Homes, with craftsmanship that reveals itself in every room. From its stately exterior to its richly detailed interiors, the home evokes the romance of a French castle, with the warmth and comfort of a place designed to be lived in. Grand proportions, exquisite finishes and thoughtful details create spaces that are as inviting as they are impressive. The experience is immediate. You enter, pause and begin to take it all in: the quality of the materials, the care behind each finish and the way every space draws you further inside. This is a home that inspires more than admiration. It stays with you. Surrounded by greenery, the grounds offer a remarkable sense of seclusion. A country-club-size pool, expansive gardens and a basketball court turn the backyard into a private retreat for recreation, relaxation and entertaining. The covered veranda brings the atmosphere of a European estate to everyday life, inviting long summer lunches, quiet mornings and evenings that linger. Here, there is room to gather on a grand scale and space to retreat in complete privacy. Inside and out, the setting feels removed from the city, even as Forest Hill's established streets and surroundings remain just beyond the gates. More than an exceptional address, this is an opportunity to own a home with a presence all its own. A rare combination of recent construction, generous living space and extraordinary grounds, it offers something difficult to recreate: the feeling of entering another world, and knowing you could call it home. A place where the extraordinary feels everyday. (id:31684)
| 2 days ago | Listing updated with changes from the MLS® | |
| 2 days ago | Listing first seen on site |



The trademarks MLS®, Multiple Listing Service® and the associated logos are owned by The Canadian Real Estate Association (CREA) and identify the quality of services provided by real estate professionals who are members of CREA. Used under license.
The trademarks REALTOR®, REALTORS®, and the REALTOR® logo are controlled by The Canadian Real Estate Association (CREA) and identify real estate professionals who are members of CREA. These trademarks are owned or controlled by The Canadian Real Estate Association (CREA) and identify real estate professionals who are members of CREA (REALTOR®) and/or the quality of services they provide (MLS®).
This REALTOR.ca listing content is owned and licensed by REALTOR® members of The Canadian Real Estate Association.