


521 - 23 GLEBE ROAD WToronto (Yonge-Eglinton), ON M5P0A1
Mortgage Calculator
Monthly Payment (Est.)
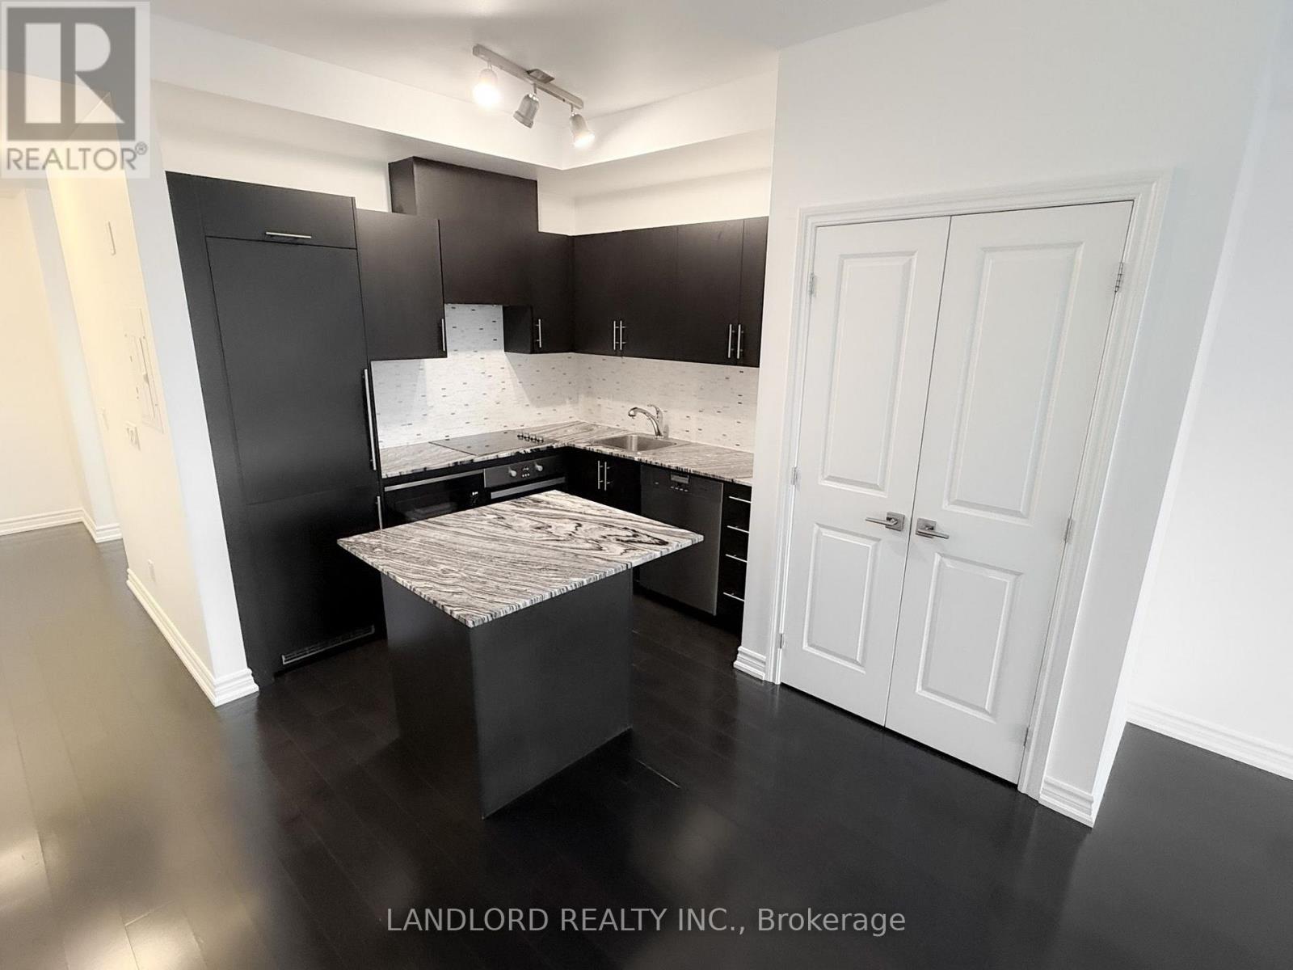
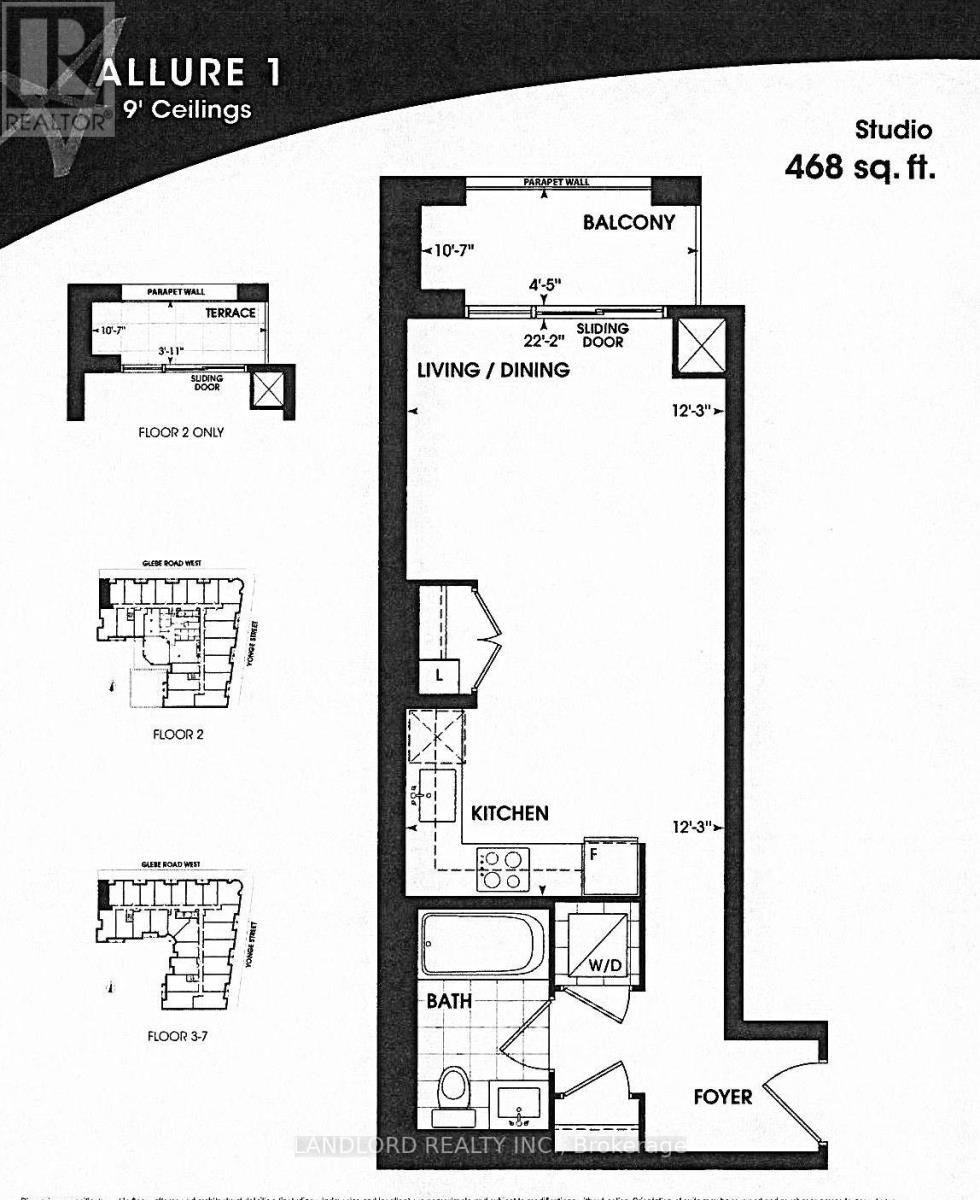
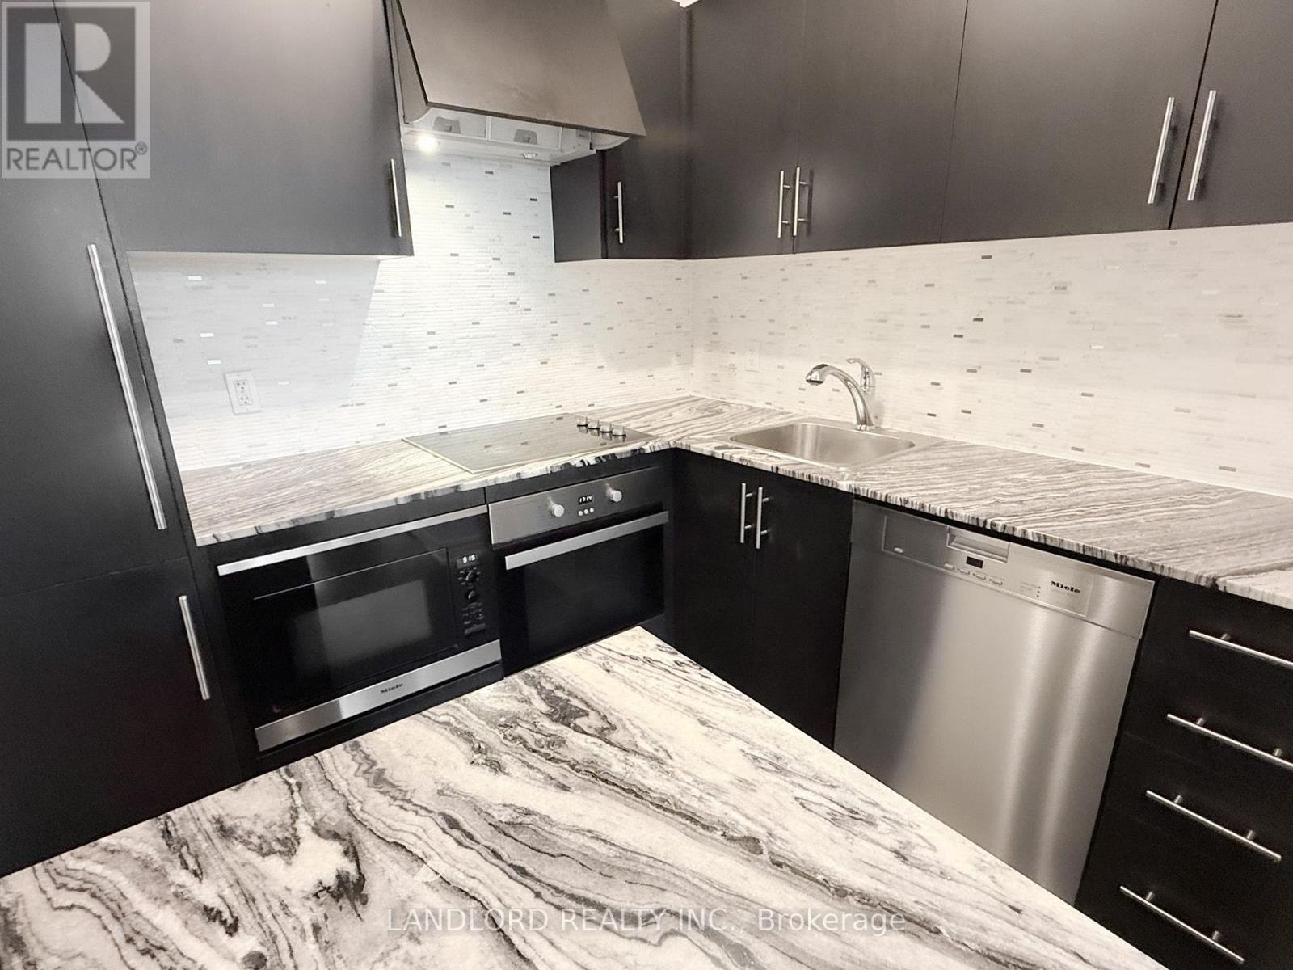
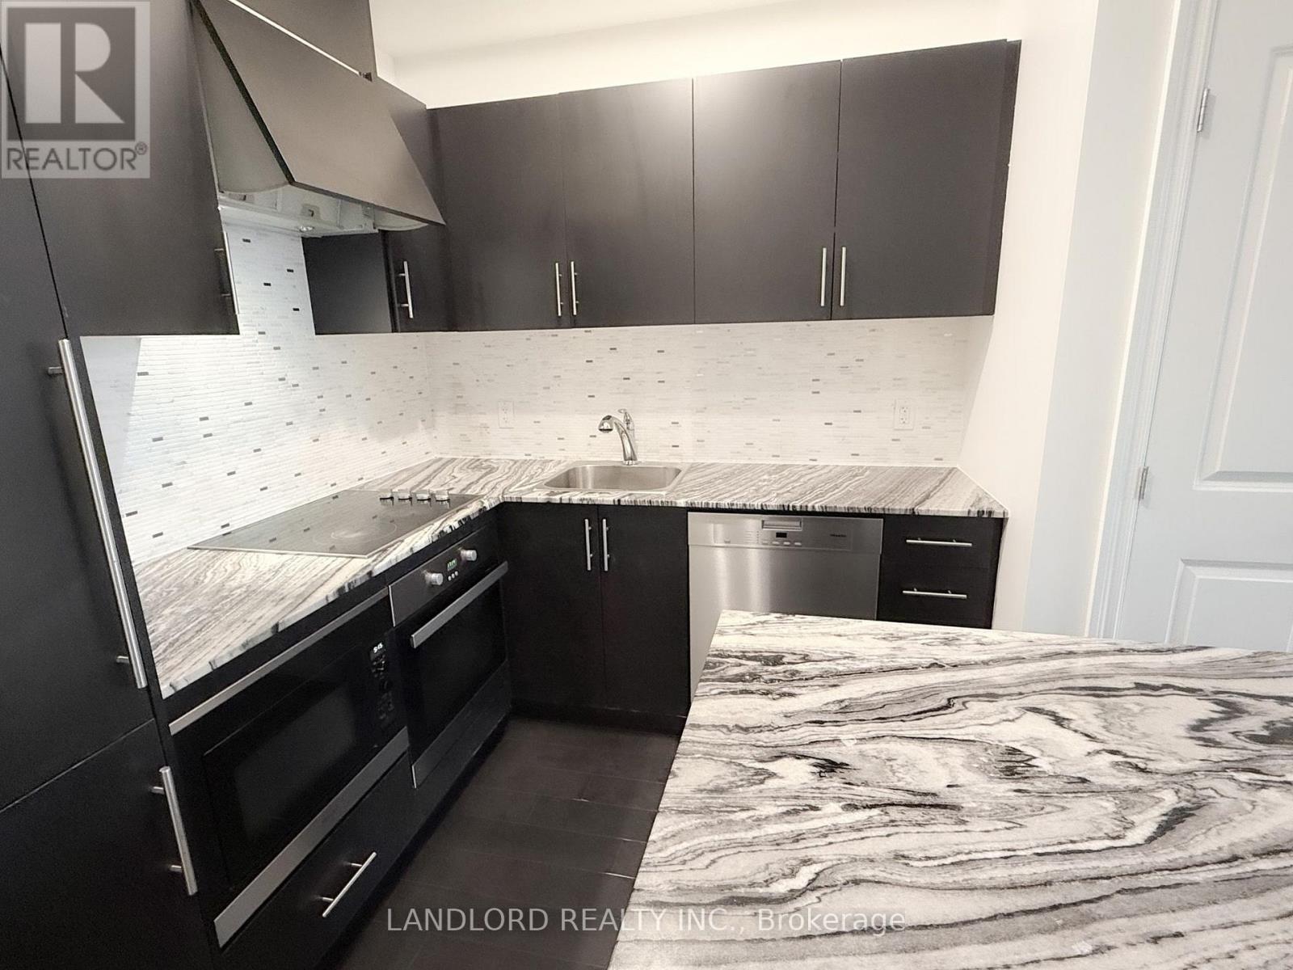
$8Vacant move in ready professionally managed unfurnished studio/bachelor suite only minutes walk from Davisville station and just steps west of Yonge! Floor plan among images and attached to listing. || Layout offers more privacy with a long hall to travel past the 4pc bathroom and laundry before being welcomes to the combined kitchen bed/living room that walks out to a north facing balcony. Features and finishes include: engineered wood flooring, stone countertops, tiled back splash, built in appliances, tiled bathroom floor and tub stall, and more! || Appliances: fridge, electric cooktop, oven, dishwasher, cooktop hood, washer, dryer. || Building Amenities: refer to listing images for all! || Walk Score of 85! (id:31684)
| 4 days ago | Listing updated with changes from the MLS® | |
| 4 days ago | Listing first seen on site |



The trademarks MLS®, Multiple Listing Service® and the associated logos are owned by The Canadian Real Estate Association (CREA) and identify the quality of services provided by real estate professionals who are members of CREA. Used under license.
The trademarks REALTOR®, REALTORS®, and the REALTOR® logo are controlled by The Canadian Real Estate Association (CREA) and identify real estate professionals who are members of CREA. These trademarks are owned or controlled by The Canadian Real Estate Association (CREA) and identify real estate professionals who are members of CREA (REALTOR®) and/or the quality of services they provide (MLS®).
This REALTOR.ca listing content is owned and licensed by REALTOR® members of The Canadian Real Estate Association.