


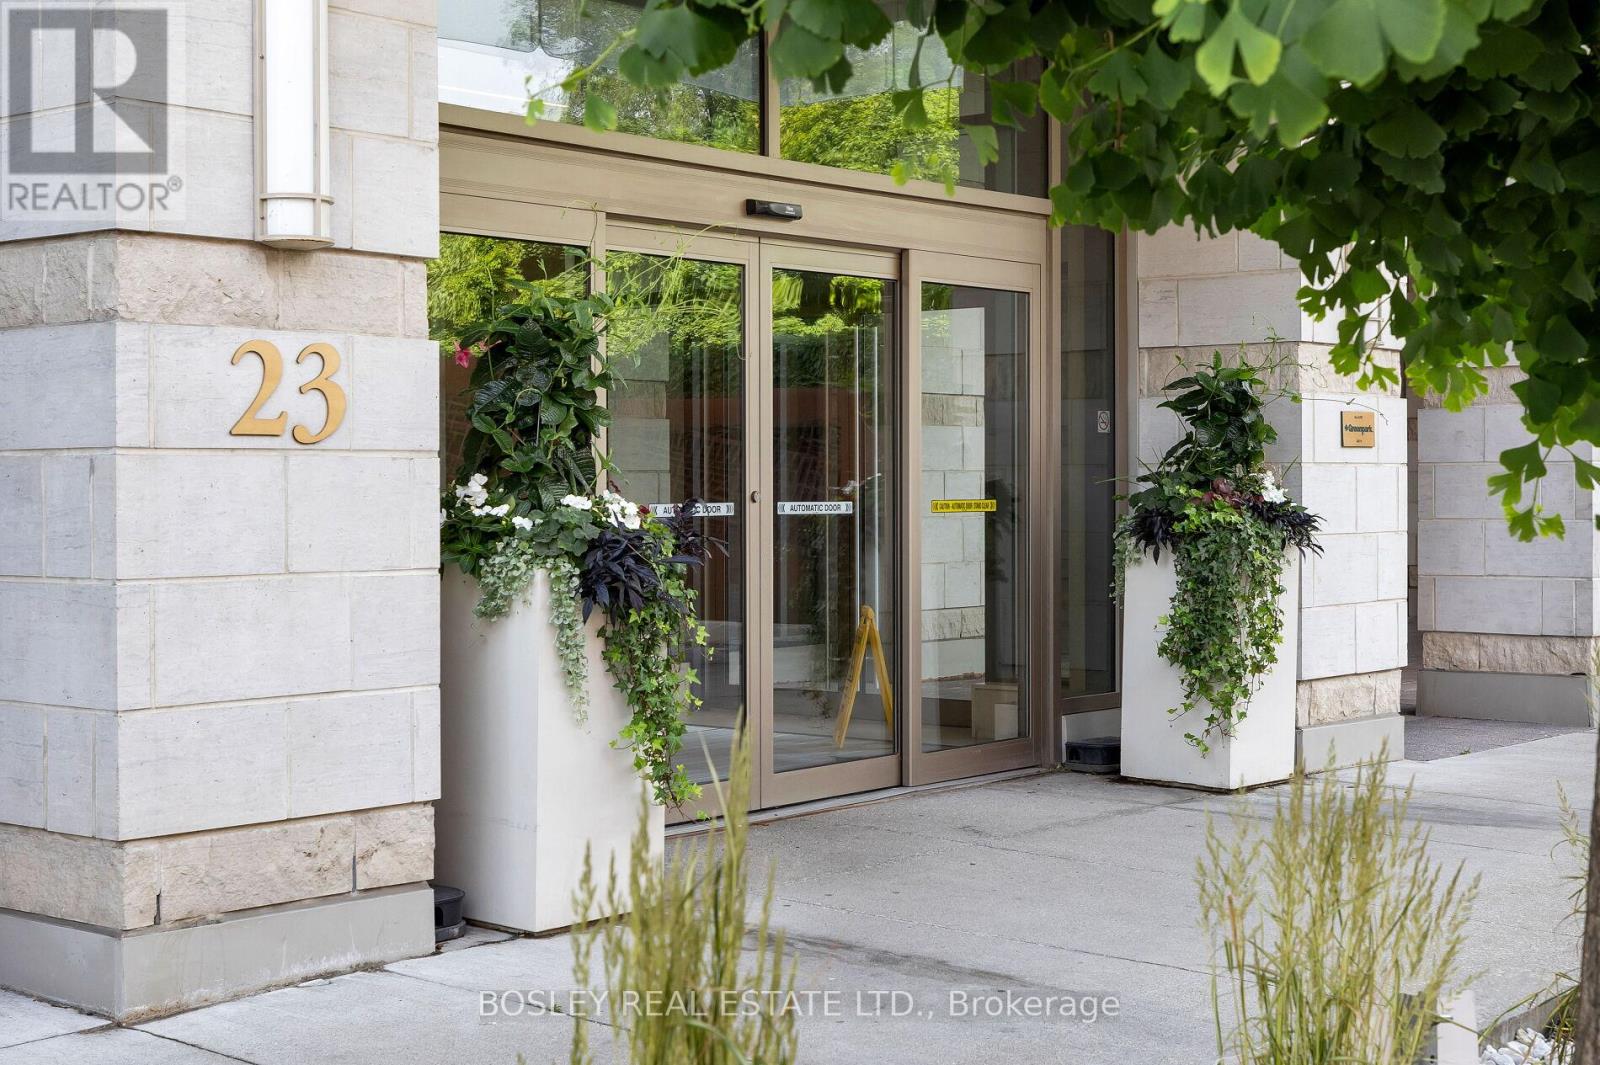
412 - 23 GLEBE ROAD WToronto (Yonge-Eglinton), ON M4S1Z9
Mortgage Calculator
Monthly Payment (Est.)
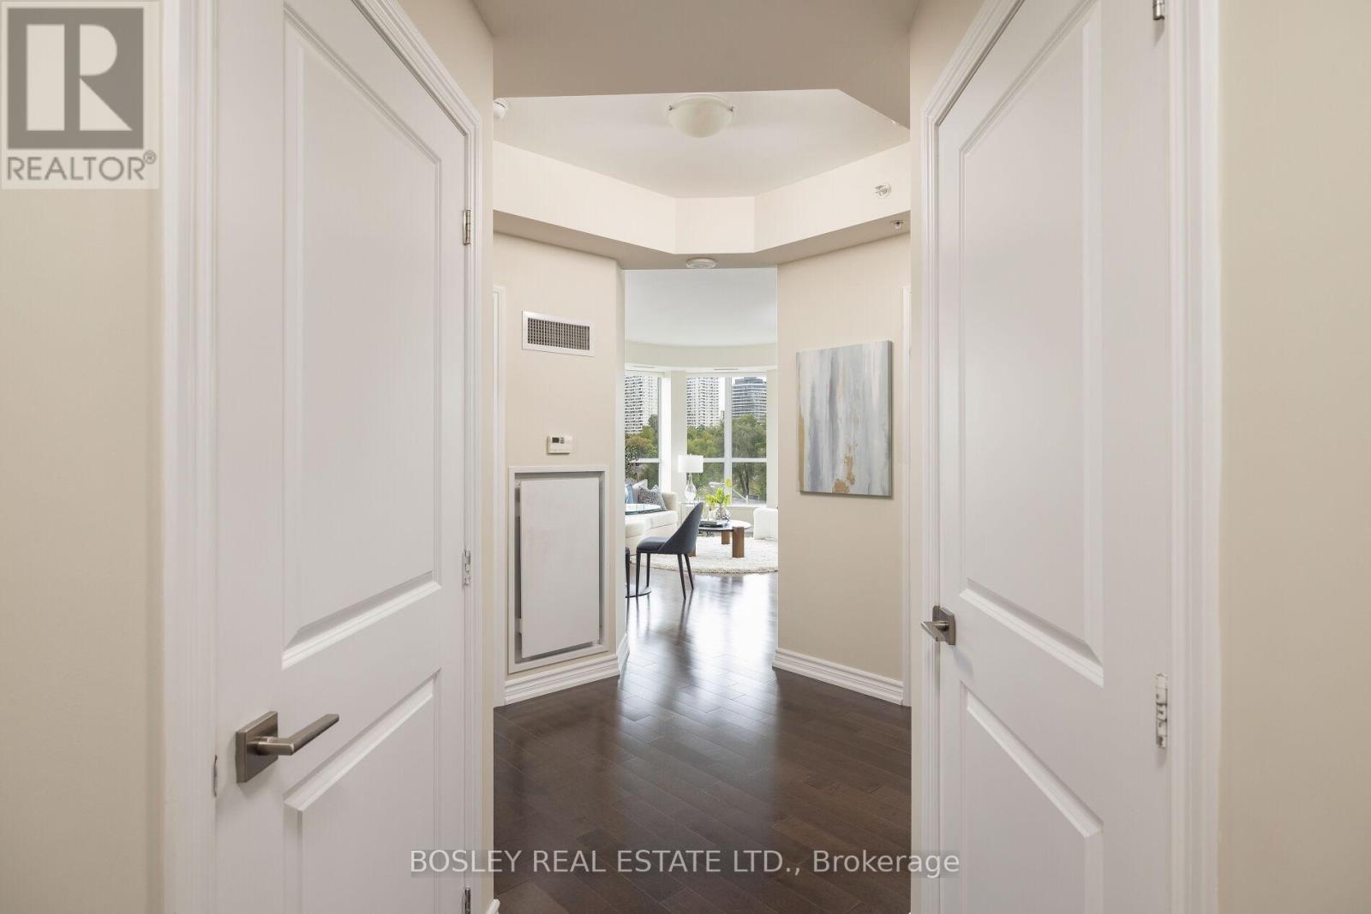
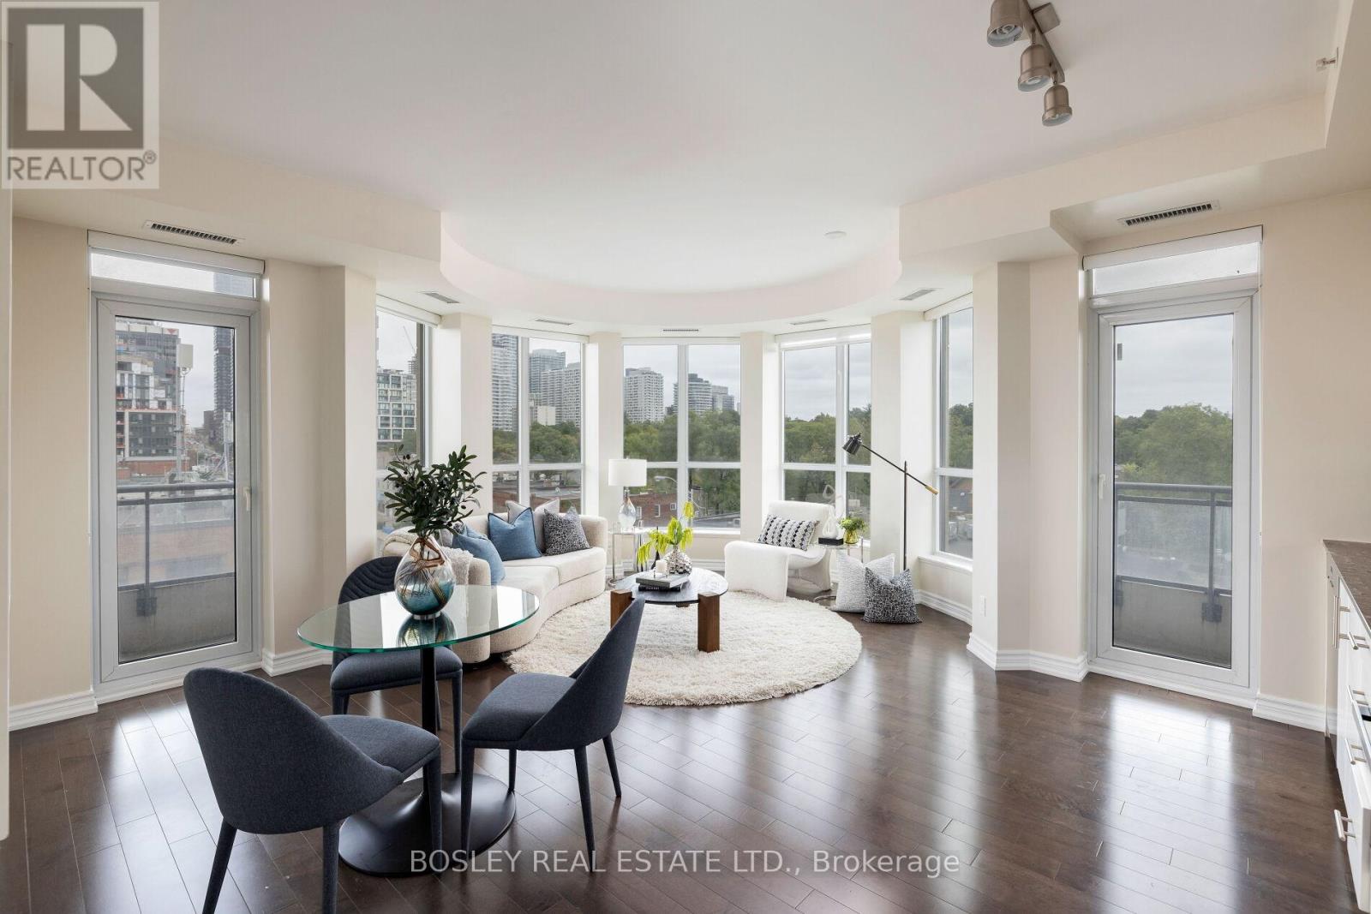
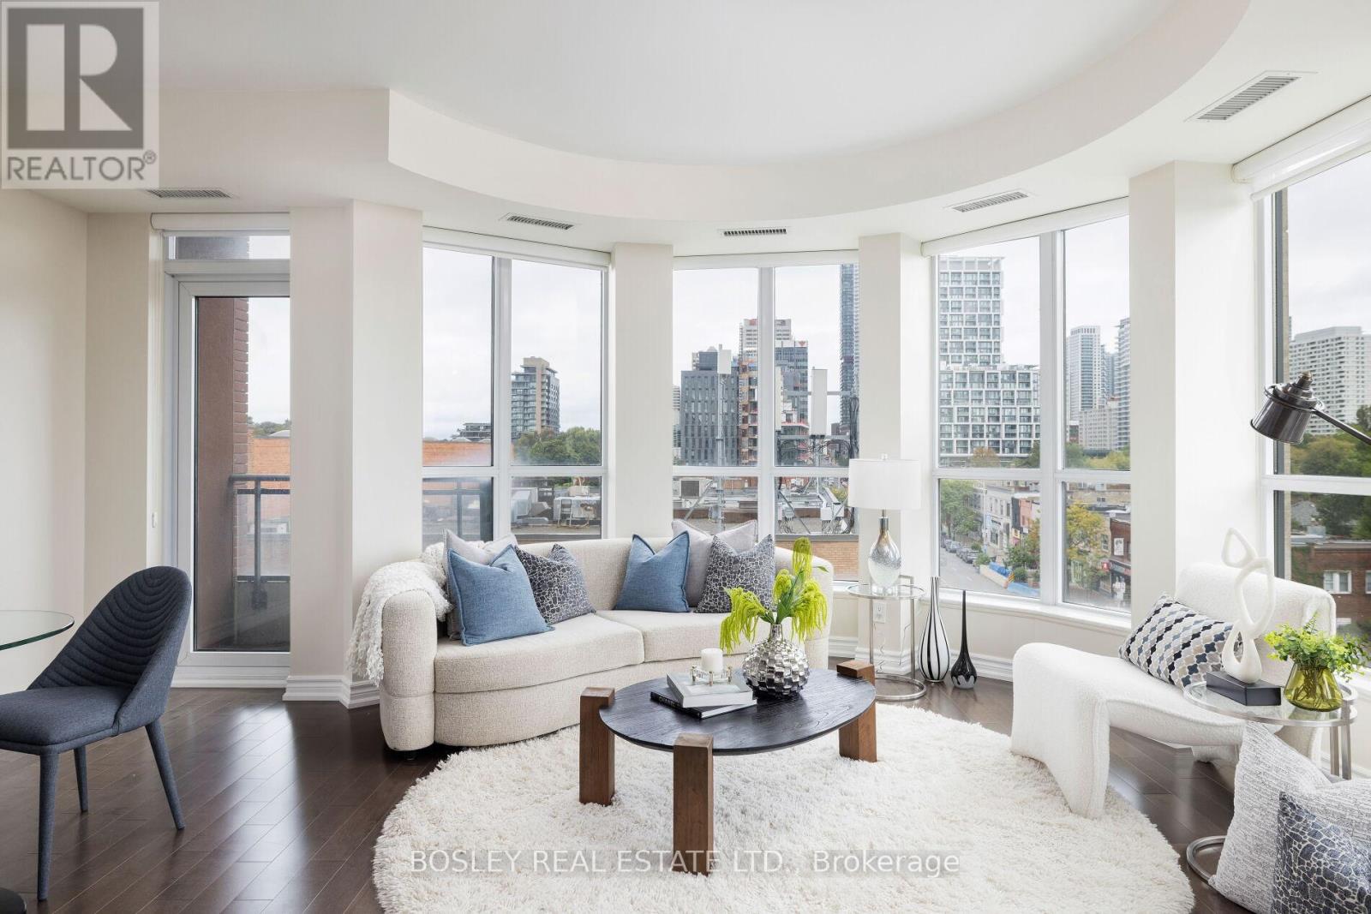
$16Welcome to Allure... this spacious and sun drenched two bedroom, two bathroom condo in a quiet well-managed building is just steps from Yonge Street. Featuring a smart split-bedroom floorplans, this corner suite offers privacy and functionality, perfect for roommates, professionals, kids, or anyone seeking stylish city living. Enjoy sweeping views from two balconies. The open- concept layout is filled with natural light and includes a modern kitchen; complete with island, generous living and dining space, and ample storage. Extras include?; parking , locker, concierge and unbeatable access to Davisville Village shops, cafes, and nearby TTC for easy downtown commute. One year lease term. (id:31684)
| 5 days ago | Listing updated with changes from the MLS® | |
| 5 days ago | Listing first seen on site |



The trademarks MLS®, Multiple Listing Service® and the associated logos are owned by The Canadian Real Estate Association (CREA) and identify the quality of services provided by real estate professionals who are members of CREA. Used under license.
The trademarks REALTOR®, REALTORS®, and the REALTOR® logo are controlled by The Canadian Real Estate Association (CREA) and identify real estate professionals who are members of CREA. These trademarks are owned or controlled by The Canadian Real Estate Association (CREA) and identify real estate professionals who are members of CREA (REALTOR®) and/or the quality of services they provide (MLS®).
This REALTOR.ca listing content is owned and licensed by REALTOR® members of The Canadian Real Estate Association.