


519 - 23 GLEBE ROAD WToronto (Yonge-Eglinton), ON M5P0A1
Mortgage Calculator
Monthly Payment (Est.)
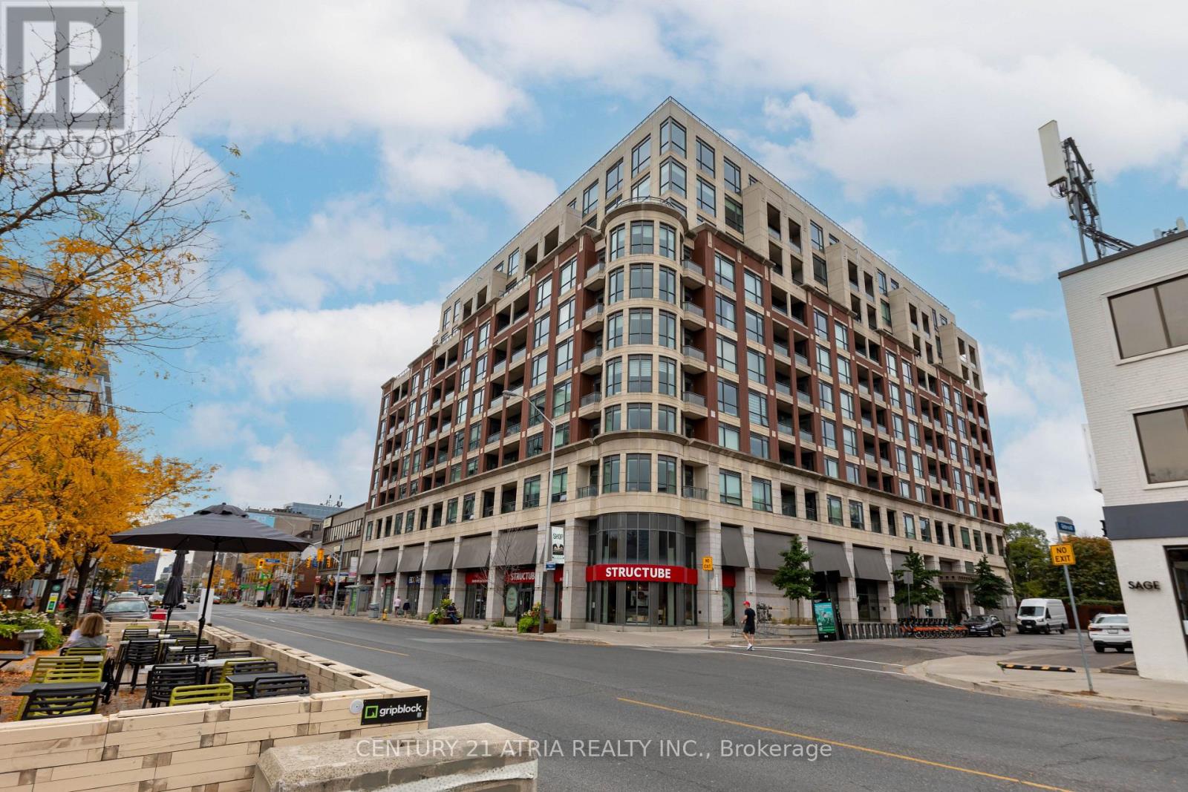
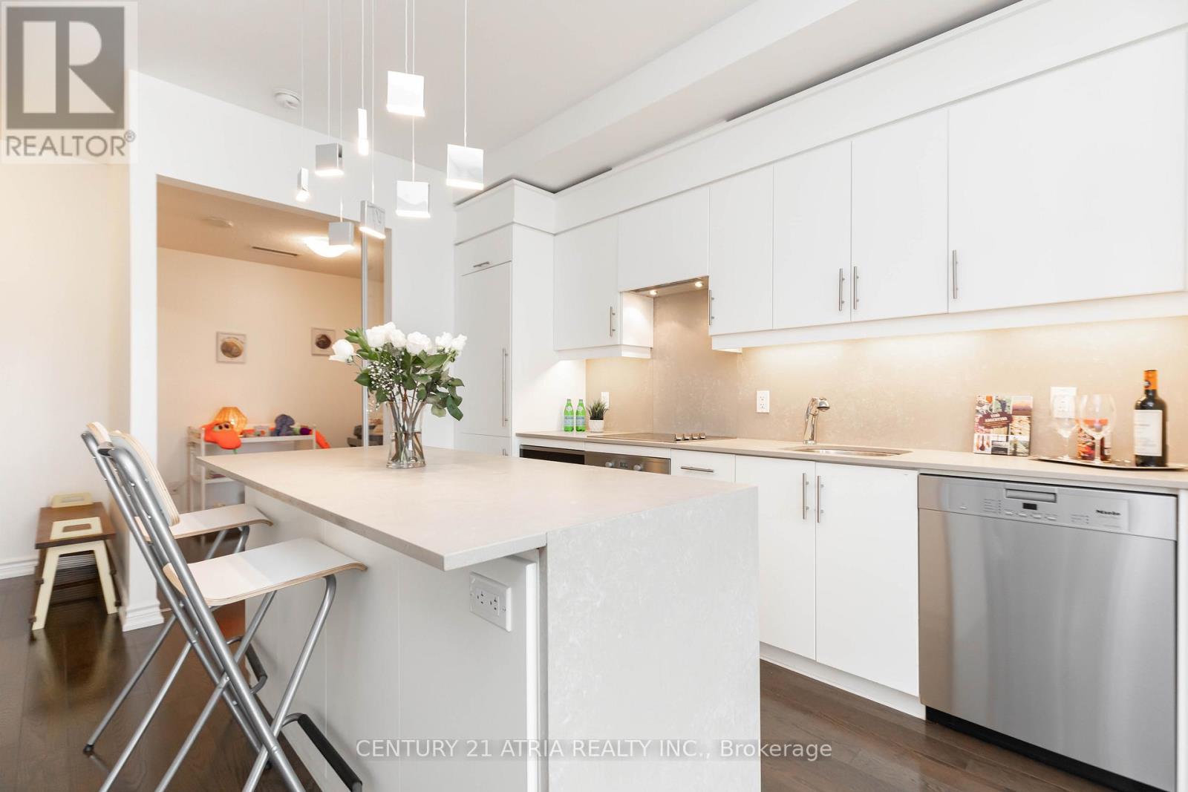
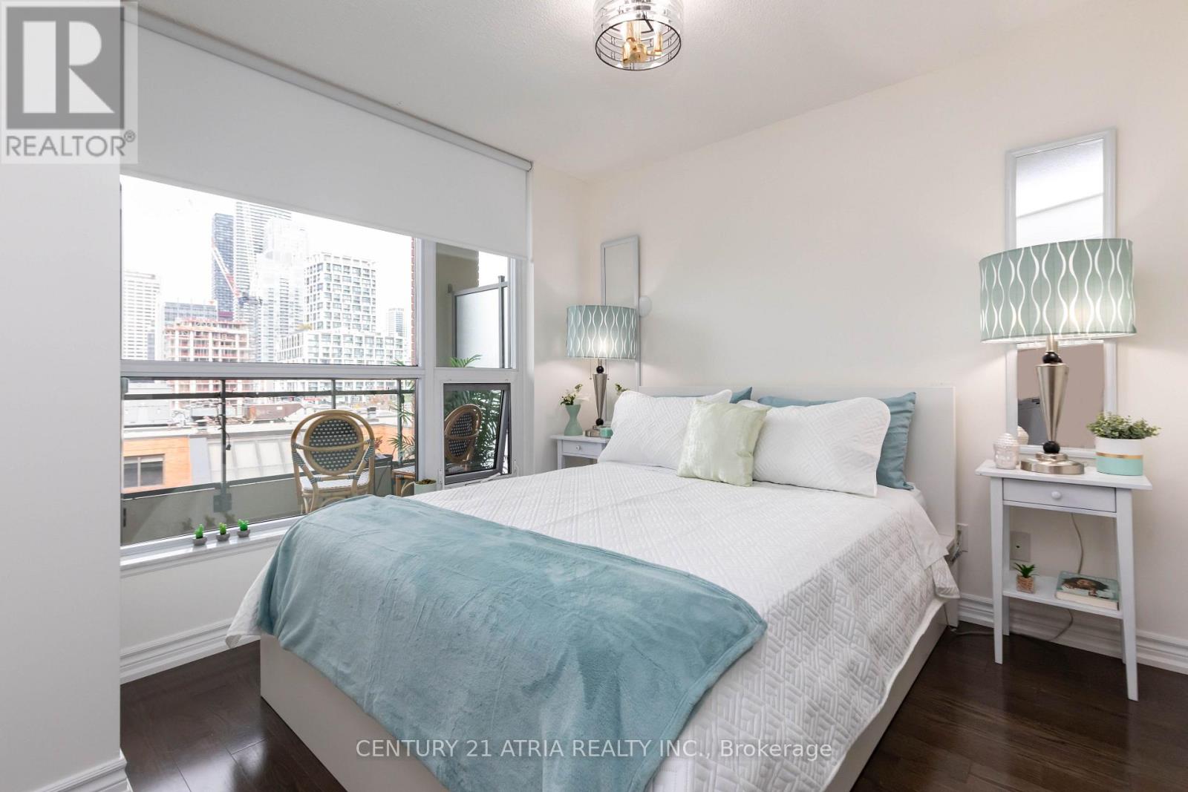
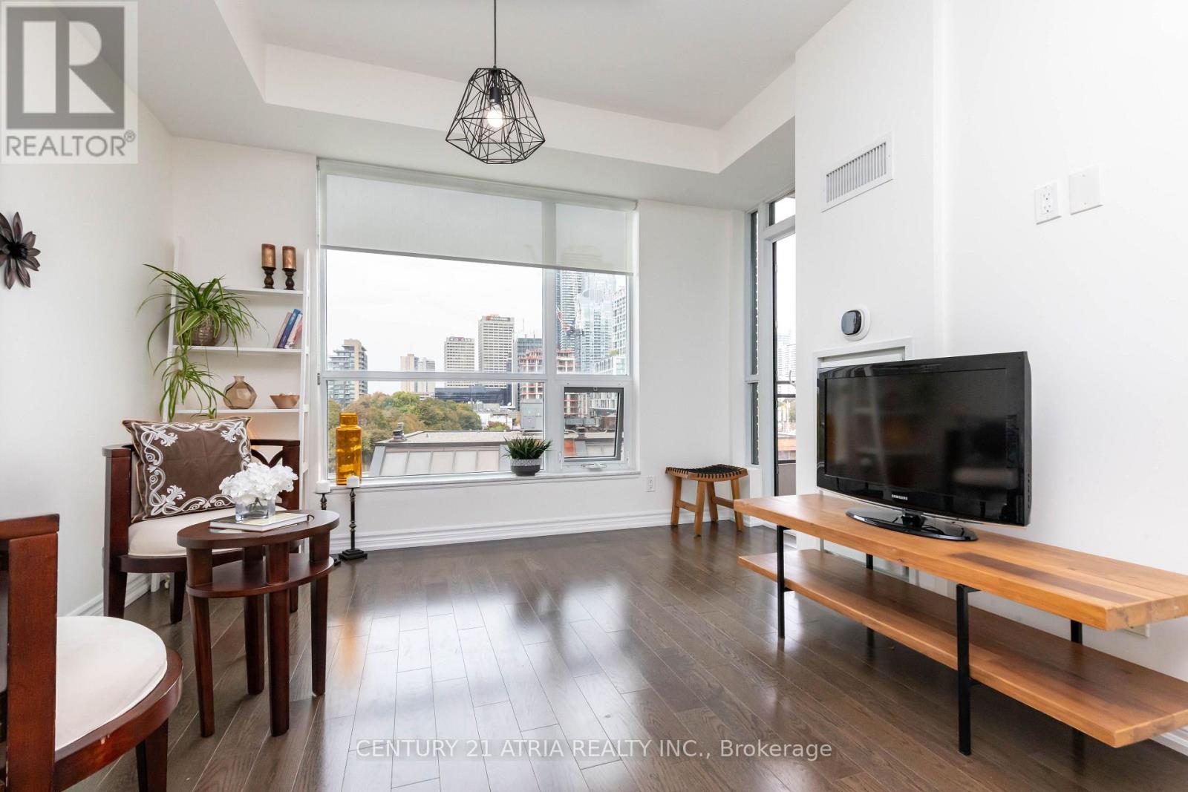
$14Welcome to Allure Condos! This boutique condo is located on a quiet road off of Yonge St, close to all that midtown Toronto has to offer. Steps to many restaurants, cafes, bars, shops, groceries, movie theatres, and only a 5 minute walk to Davisville TTC Station and 10 mins to Eglington station and Eglington center. This condo offers 2 bedrooms, 2 bathrooms, Miele appliances, a beautiful kitchen island. Enjoy unobstructed north facing views of Yonge and Eglington's skyline from your private balcony. This condo boasts amazing amenities with a gym, yoga studio, spa, study room, rooftop terrace with barbecues, a garden with great views of downtown as well as a luxurious party room with kitchen. Enjoy movies in the cinema room. (id:31684)
| 2 months ago | Listing updated with changes from the MLS® | |
| 2 months ago | Listing first seen on site |



The trademarks MLS®, Multiple Listing Service® and the associated logos are owned by The Canadian Real Estate Association (CREA) and identify the quality of services provided by real estate professionals who are members of CREA. Used under license.
The trademarks REALTOR®, REALTORS®, and the REALTOR® logo are controlled by The Canadian Real Estate Association (CREA) and identify real estate professionals who are members of CREA. These trademarks are owned or controlled by The Canadian Real Estate Association (CREA) and identify real estate professionals who are members of CREA (REALTOR®) and/or the quality of services they provide (MLS®).
This REALTOR.ca listing content is owned and licensed by REALTOR® members of The Canadian Real Estate Association.