

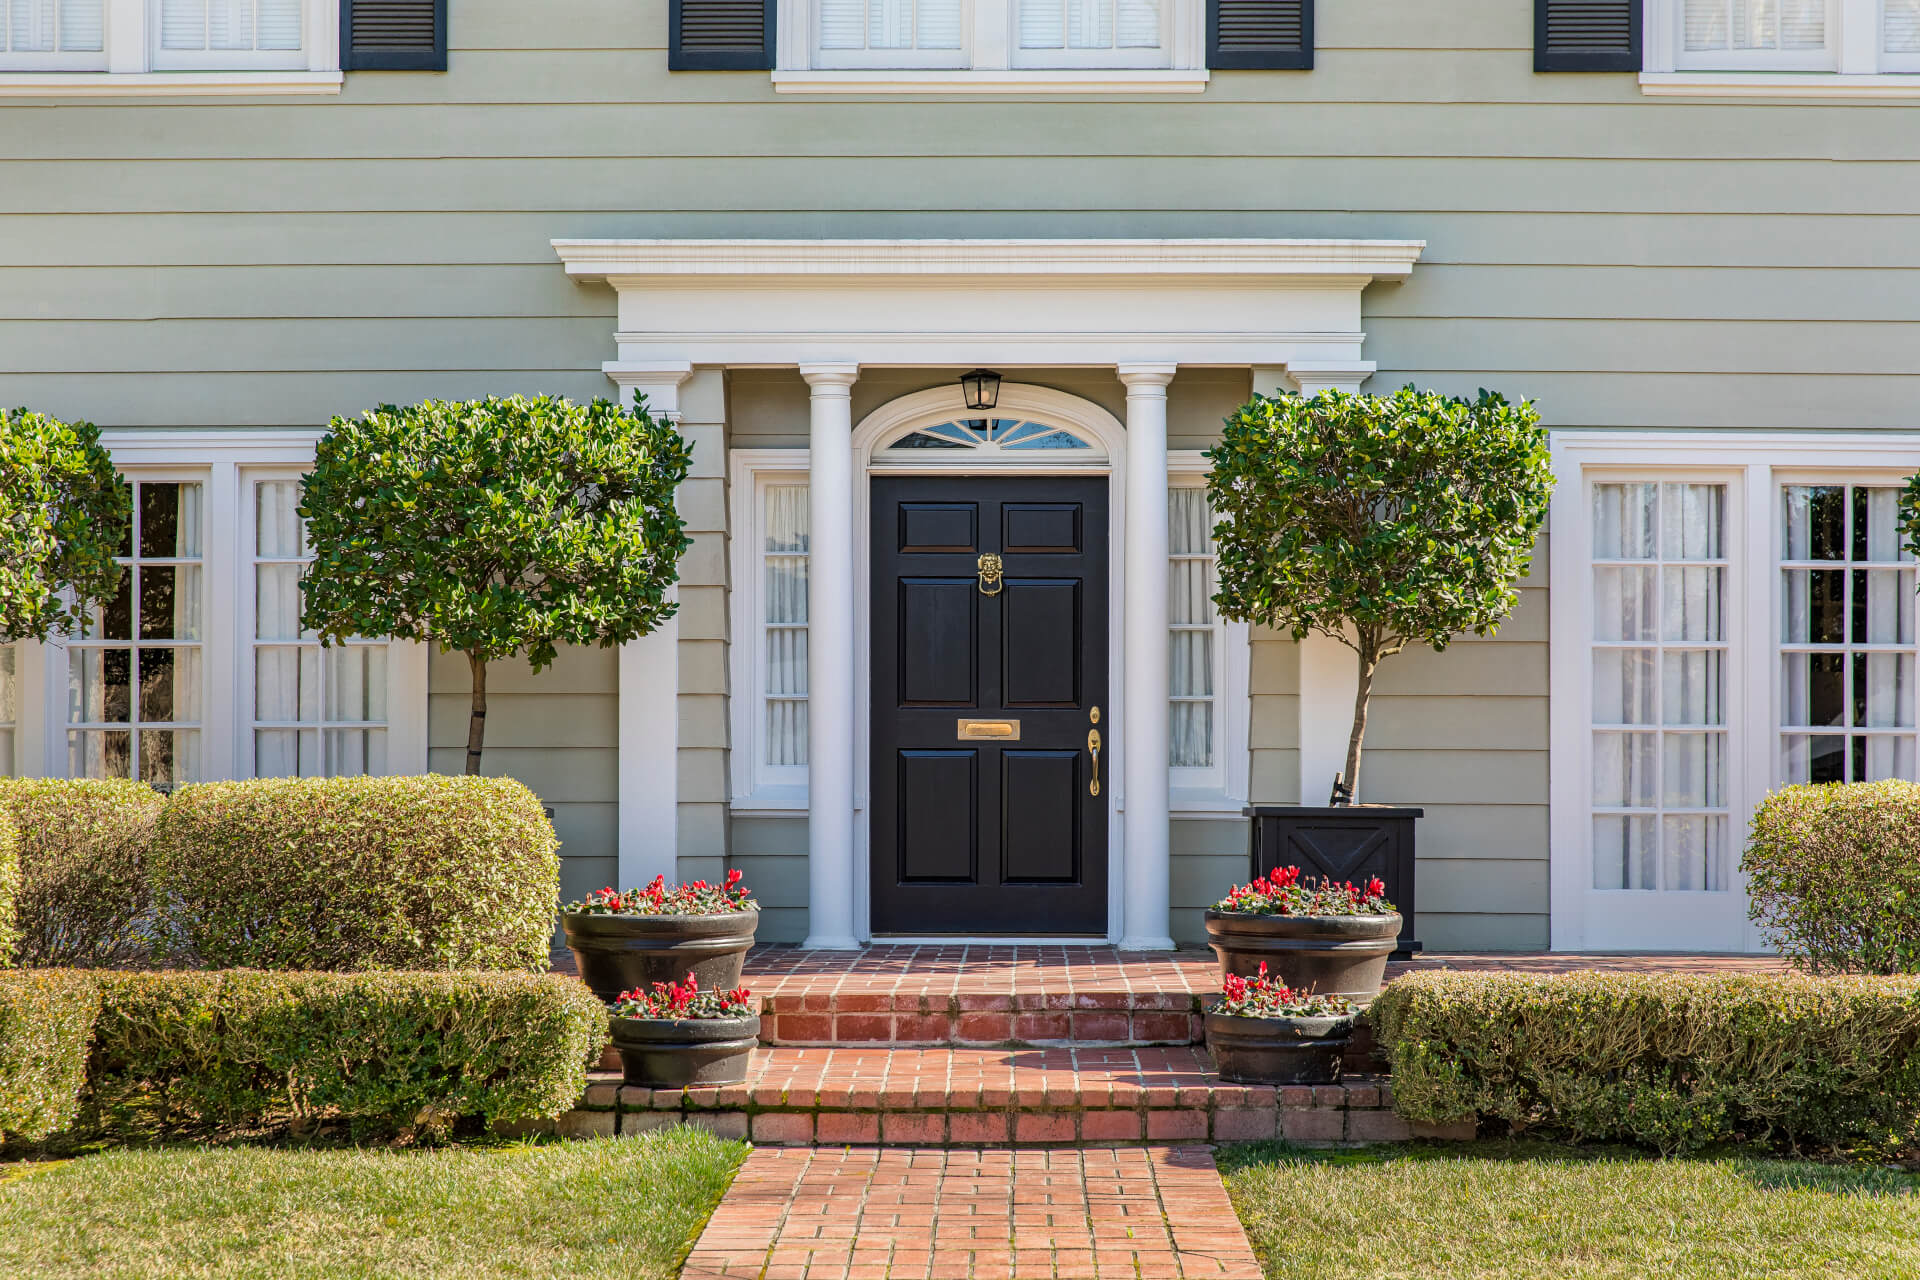
15 GLEBE Street Unit# 1310Cambridge, ON N1S 0C3
Mortgage Calculator
Monthly Payment (Est.)
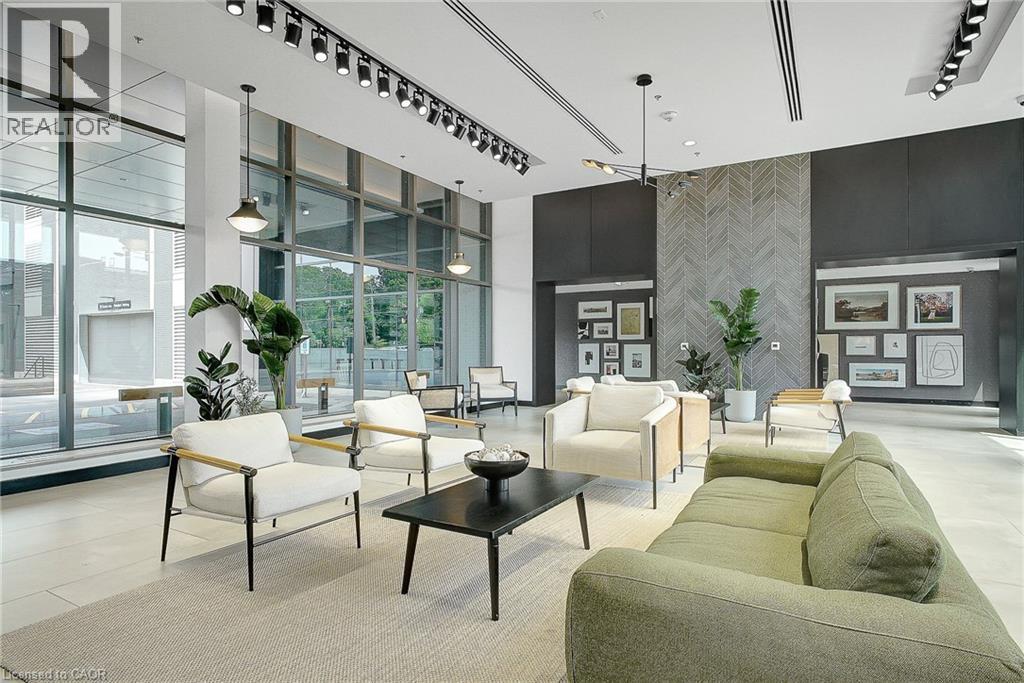
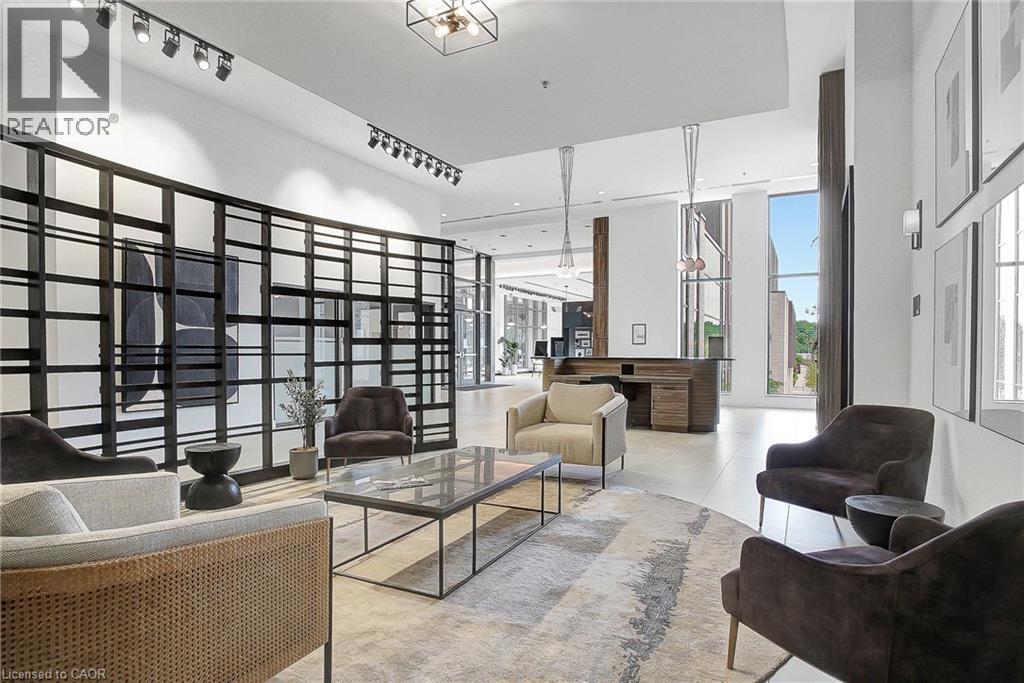
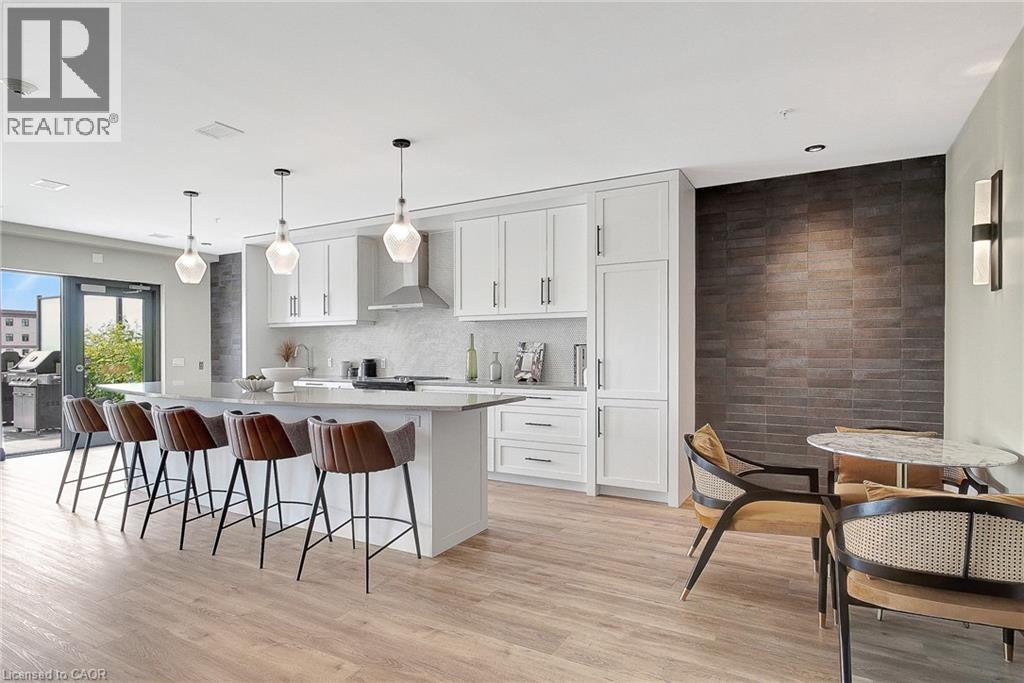
Enter an interest rate to see your estimated monthly payment.Welcome to the Gaslight District! This thoughtfully designed 2-bedroom, 2-bathroom suite faces the quieter West Galt side of the building and offers a functional split-bedroom layout, with a bedroom positioned on each side of the unit for added privacy. The modern kitchen features quartz countertops, stainless steel appliances and a large centre island with a built-in dining table, creating a convenient eating area while maximizing valuable living space. Step outside to the private balcony, conveniently accessible from both the kitchen/living area and bedroom. Both bedrooms offer generous his-and-hers closets, while the primary bedroom features its own private ensuite. Complete with one parking space, this well-designed suite combines modern finishes, privacy and a great layout in the heart of Cambridge’s vibrant Gaslight District. (id:31684)
| 2 weeks ago | Listing updated with changes from the MLS® | |
| 2 weeks ago | Listing first seen on site |



The trademarks MLS®, Multiple Listing Service® and the associated logos are owned by The Canadian Real Estate Association (CREA) and identify the quality of services provided by real estate professionals who are members of CREA. Used under license.
The trademarks REALTOR®, REALTORS®, and the REALTOR® logo are controlled by The Canadian Real Estate Association (CREA) and identify real estate professionals who are members of CREA. These trademarks are owned or controlled by The Canadian Real Estate Association (CREA) and identify real estate professionals who are members of CREA (REALTOR®) and/or the quality of services they provide (MLS®).
This REALTOR.ca listing content is owned and licensed by REALTOR® members of The Canadian Real Estate Association.