


15 GLEBE Street Unit# 1508Cambridge, ON N1S0C3
Mortgage Calculator
Monthly Payment (Est.)
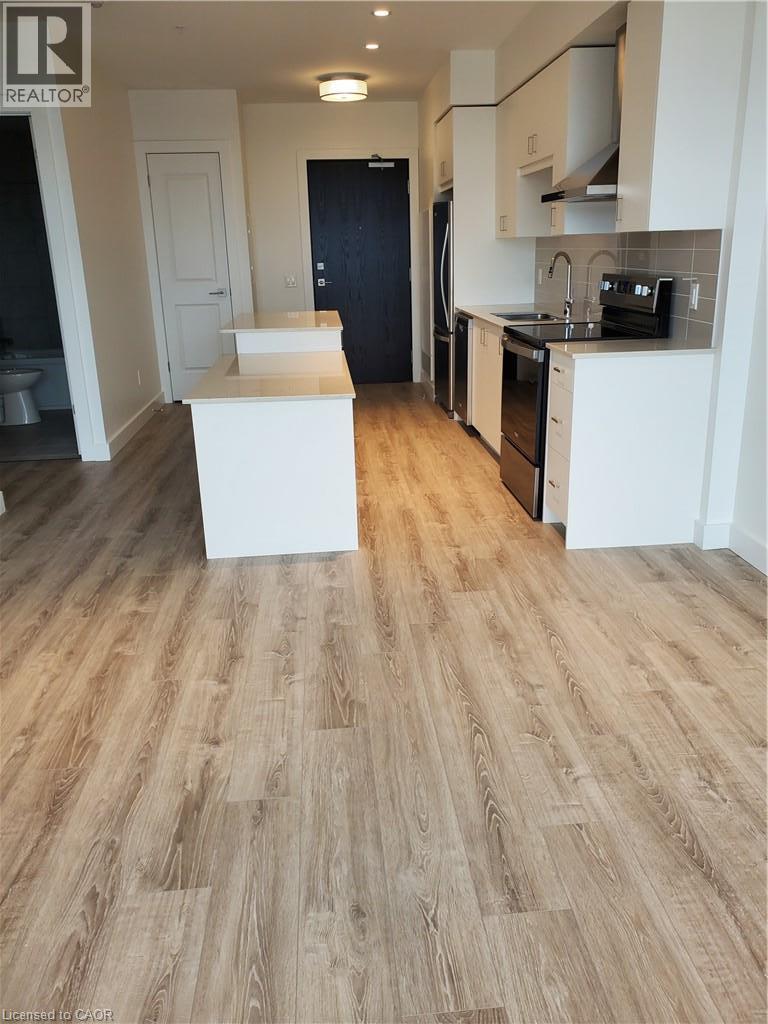
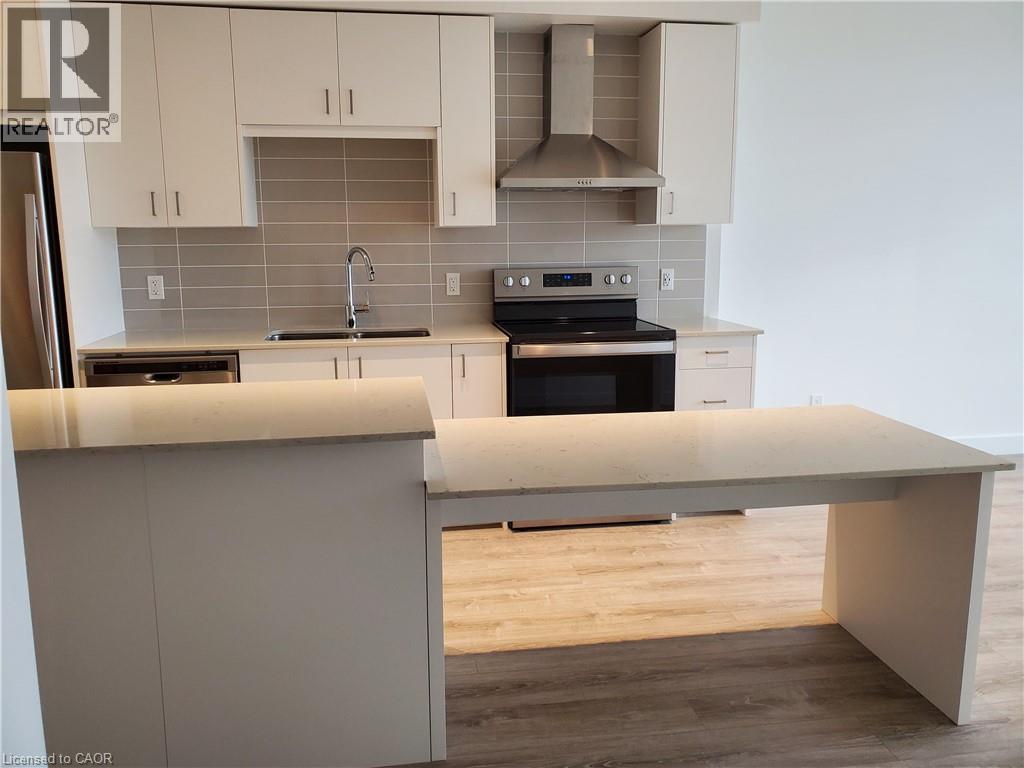
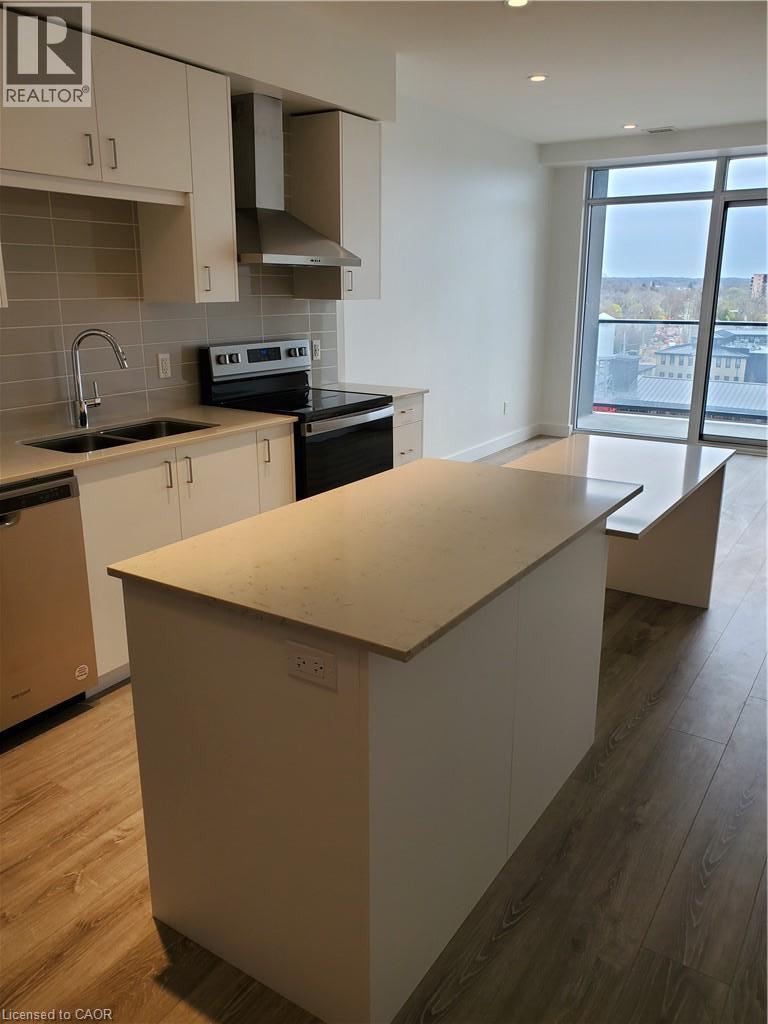
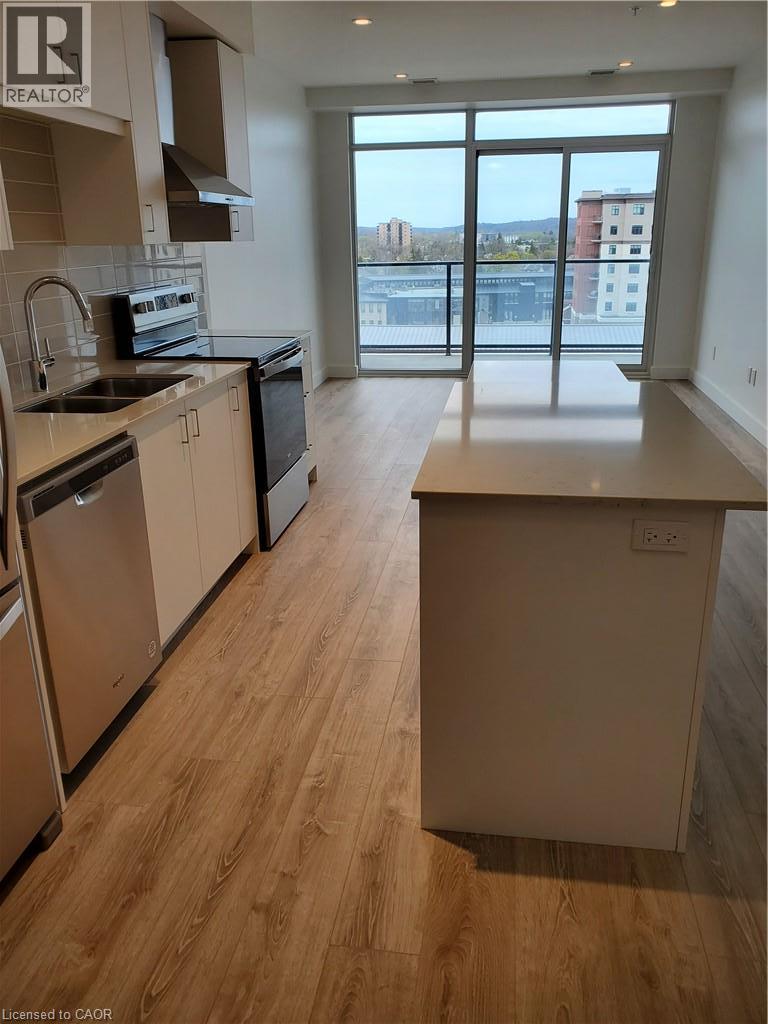
$10Welcome to 1508-15 Glebe St, Cambridge! This one bedroom, one bathroom suite offers stunning views of West Galt. Inside, the dual level kitchen island, quartz countertops, and stainless steel appliances create a functional space that's ideal for both everyday living and entertaining. High end finishes, nine foot ceilings, and wide plank flooring add elegance throughout. The spacious, open concept living area flows seamlessly to a private balcony, filling the home with natural light. Situated on the quieter side of the building, this suite offers a peaceful setting while remaining in the heart of the Gaslight District. The primary bedroom features ample closet space with sliding doors and a luxurious four piece ensuite. Additional highlights include one underground parking space and a secure locker. Residents enjoy exceptional Gaslight District amenities, including a grand lobby with secure video monitored entry, a fitness centre, a yoga and Pilates studio, a catering kitchen, and a private dining room. The party room extends to an outdoor terrace complete with barbecues, seating areas, and fire pits. Located in historic downtown Galt, you'll be surrounded by restaurants, cafés, shops, entertainment, and the Grand River, making this an excellent opportunity to enjoy one of Cambridge's most vibrant communities. (id:31684)
| 7 hours ago | Listing updated with changes from the MLS® | |
| 7 hours ago | Listing first seen on site |



The trademarks MLS®, Multiple Listing Service® and the associated logos are owned by The Canadian Real Estate Association (CREA) and identify the quality of services provided by real estate professionals who are members of CREA. Used under license.
The trademarks REALTOR®, REALTORS®, and the REALTOR® logo are controlled by The Canadian Real Estate Association (CREA) and identify real estate professionals who are members of CREA. These trademarks are owned or controlled by The Canadian Real Estate Association (CREA) and identify real estate professionals who are members of CREA (REALTOR®) and/or the quality of services they provide (MLS®).
This REALTOR.ca listing content is owned and licensed by REALTOR® members of The Canadian Real Estate Association.