


1720 Central AVENUEWindsor, ON N8Y 3W2
Mortgage Calculator
Monthly Payment (Est.)
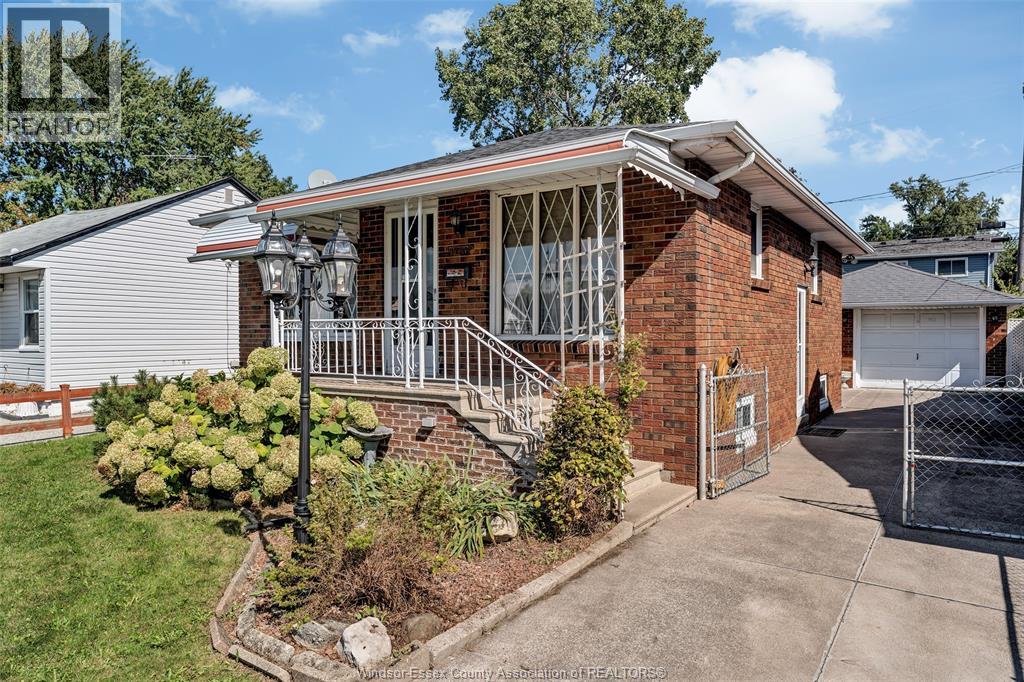
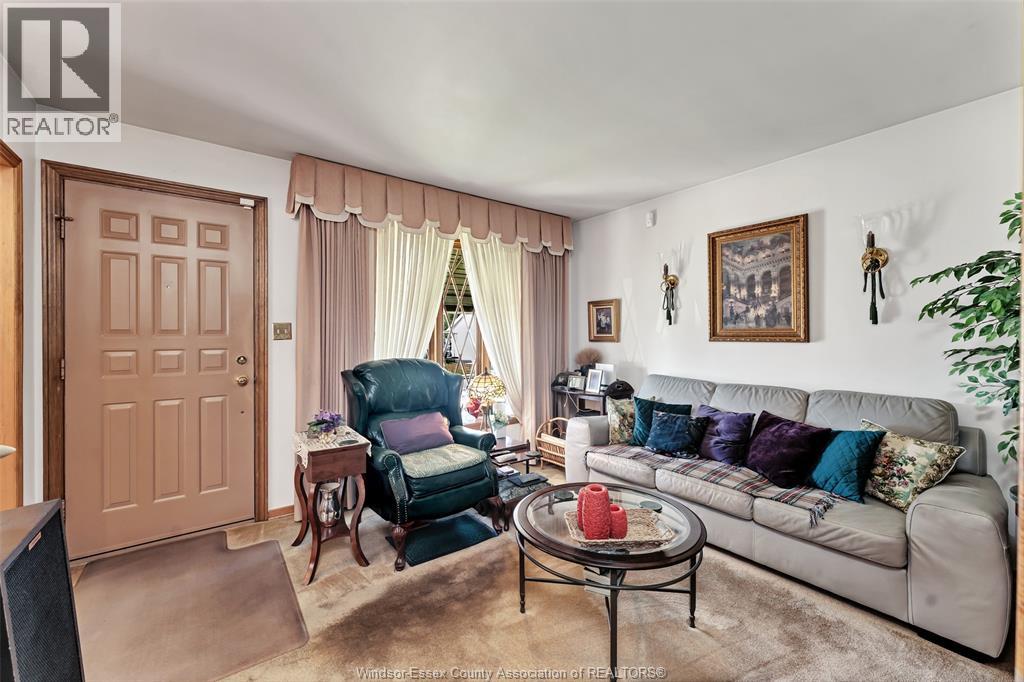
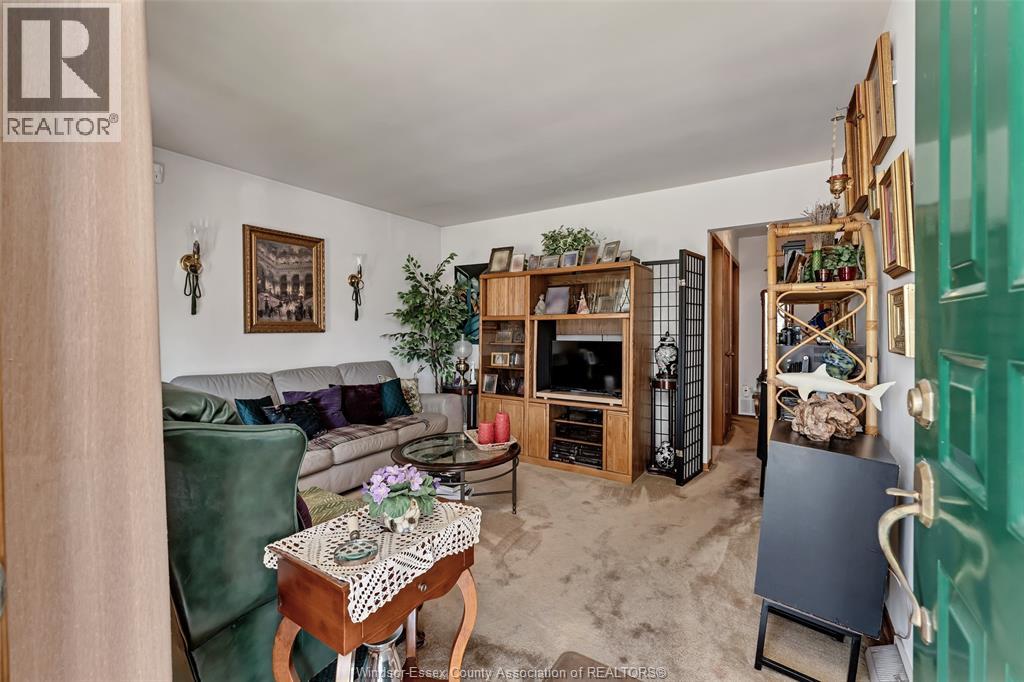
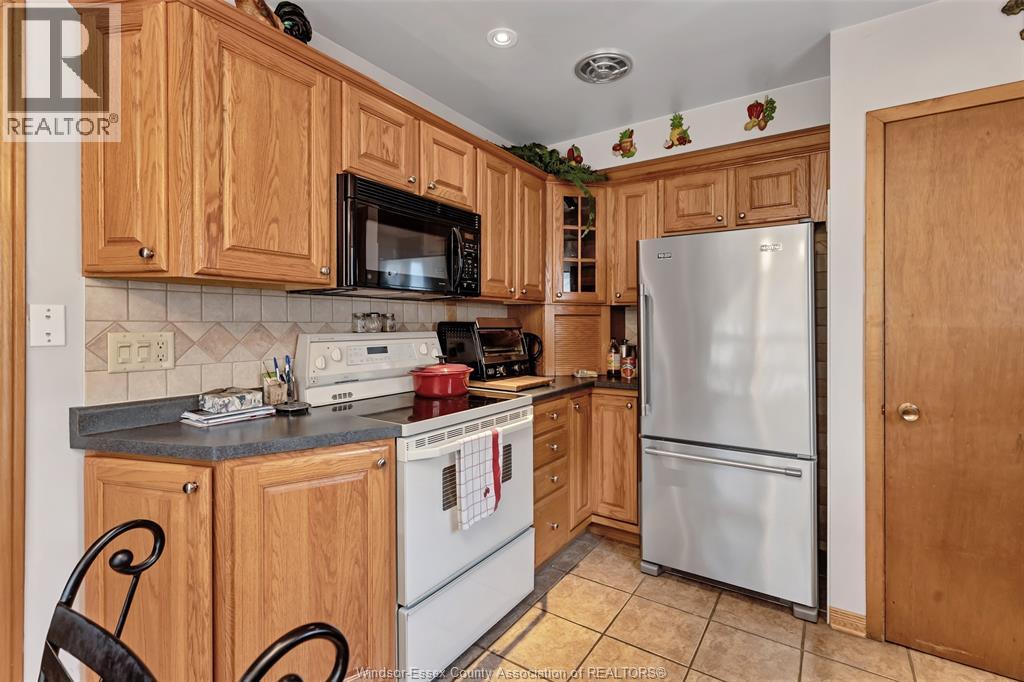
Enter an interest rate to see your estimated monthly payment.Welcome to 1720 Central Avenue, offering the best of both worlds: a professionally renovated lower level and the opportunity to make the rest your own. The main floor features a living room, kitchen, two bedrooms and a four-piece bath, while the upper level offers additional space ready for your vision. Downstairs, the work has already been done. Professionally renovated in 2017, the lower level features a full kitchen, living room, bedroom, three-piece bath with walk-in shower and rain shower head, and storage. Move in and enjoy the finished lower level while you update the rest of the home at your own pace and to your own taste. Outside, enjoy a quiet, fenced-in yard, all in a convenient Central Windsor location close to shopping, the Ford Test Track and Stellantis. (id:31684)
| 5 days ago | Listing updated with changes from the MLS® | |
| 6 days ago | Status changed to Active | |
| 2 weeks ago | Listing first seen on site |



The trademarks MLS®, Multiple Listing Service® and the associated logos are owned by The Canadian Real Estate Association (CREA) and identify the quality of services provided by real estate professionals who are members of CREA. Used under license.
The trademarks REALTOR®, REALTORS®, and the REALTOR® logo are controlled by The Canadian Real Estate Association (CREA) and identify real estate professionals who are members of CREA. These trademarks are owned or controlled by The Canadian Real Estate Association (CREA) and identify real estate professionals who are members of CREA (REALTOR®) and/or the quality of services they provide (MLS®).
This REALTOR.ca listing content is owned and licensed by REALTOR® members of The Canadian Real Estate Association.