


5385/87 Glebe StreetHalifax, NS B3K 2R2
Mortgage Calculator
Monthly Payment (Est.)
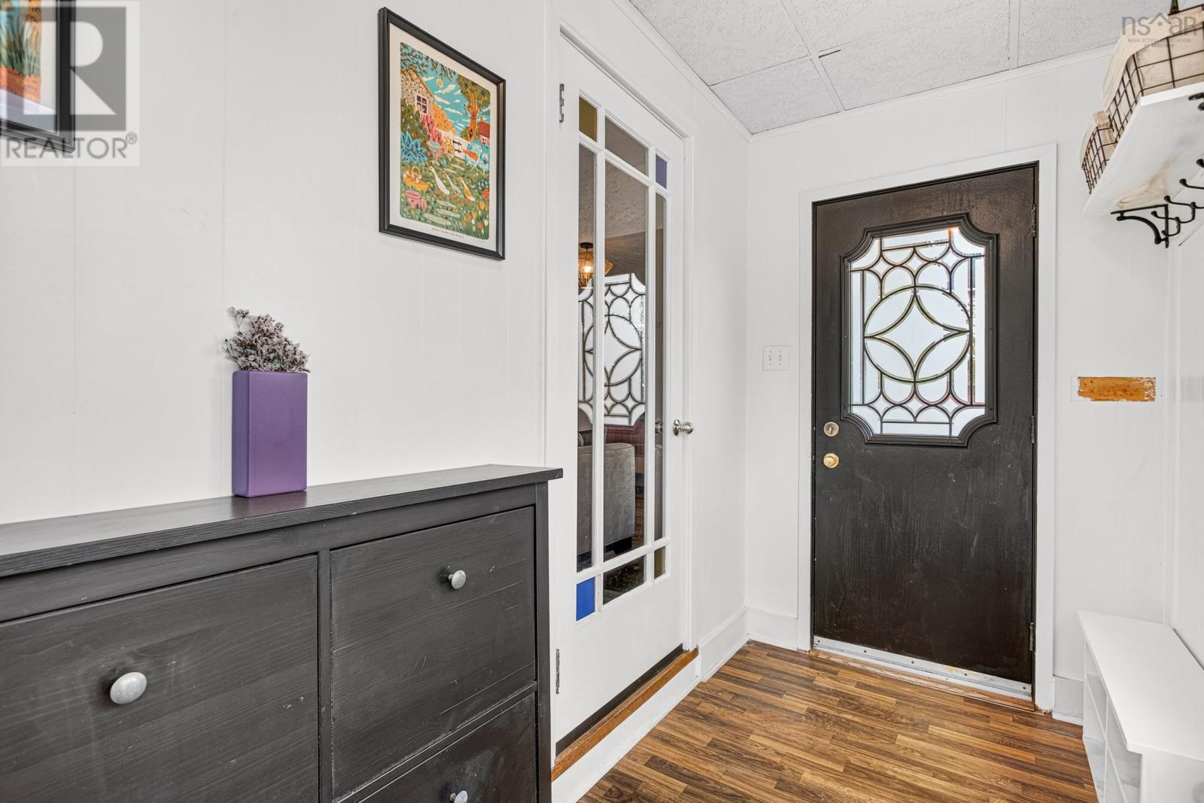
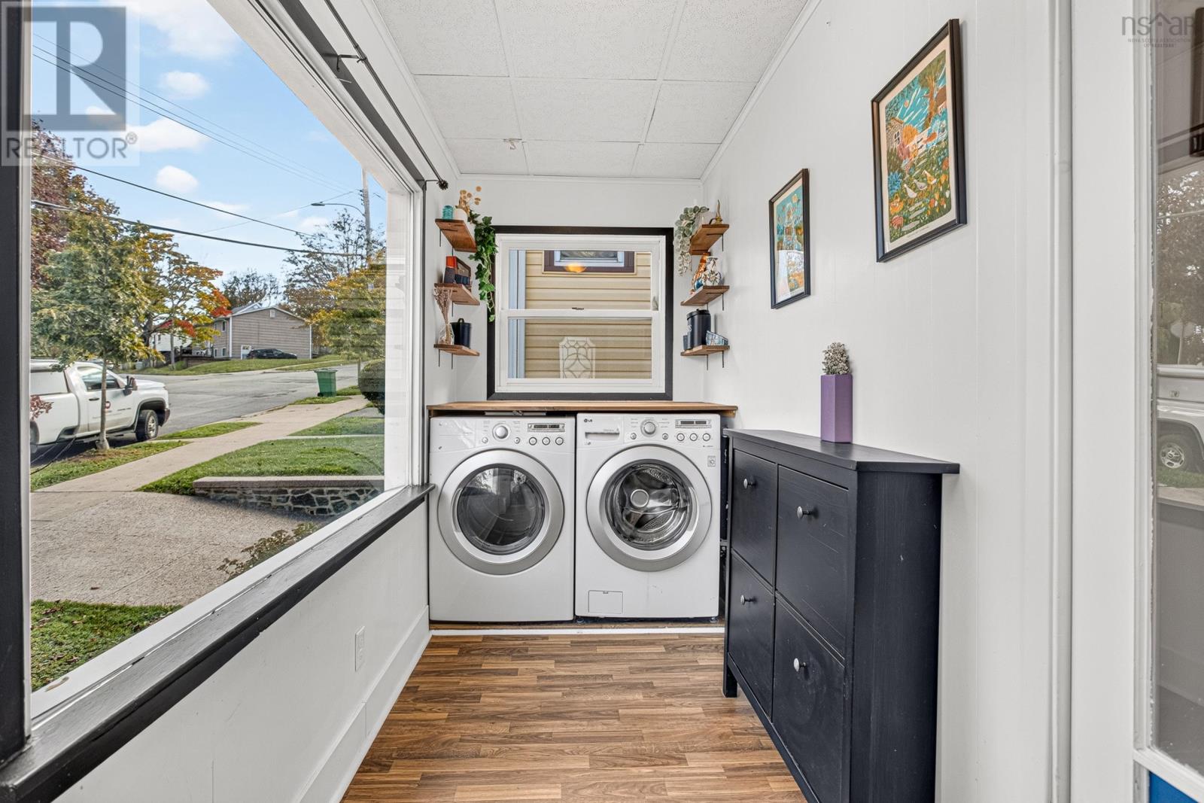
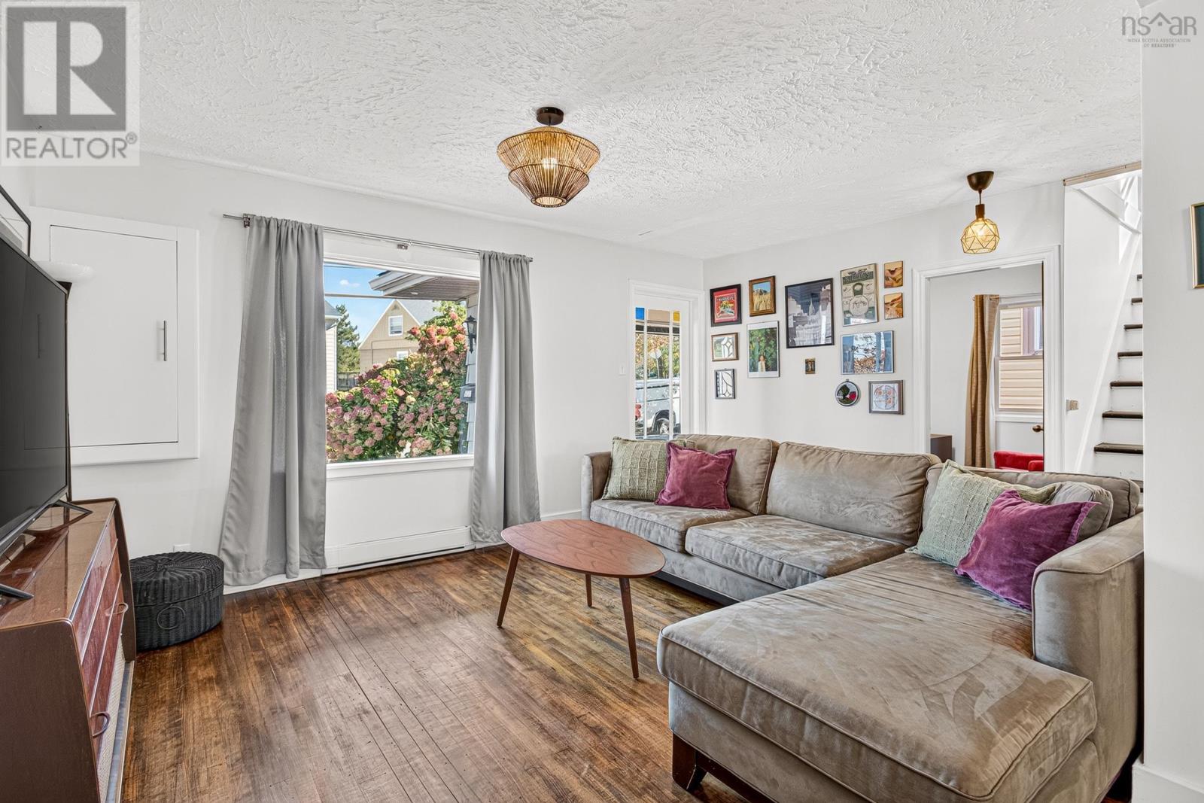
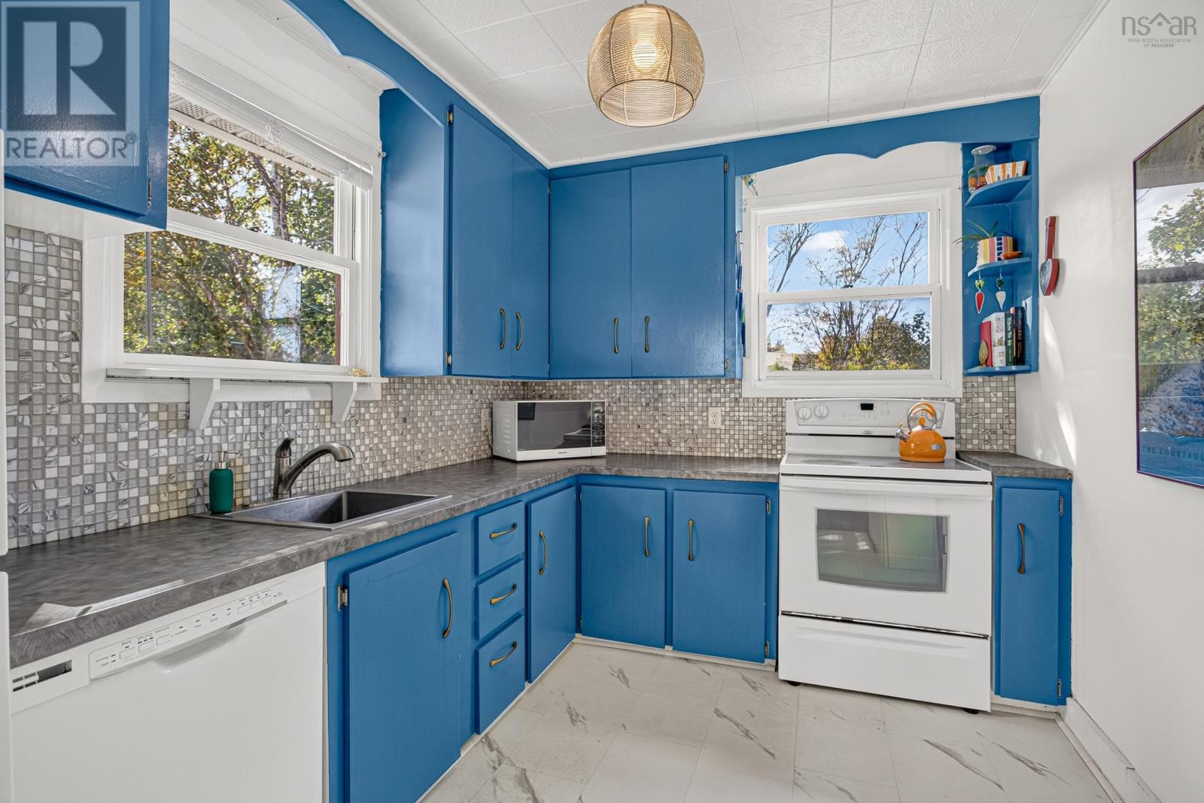
Enter an interest rate to see your estimated monthly payment.Incredible opportunity in Halifaxs North End! Whether you're searching for a investment property or looking to live in one unit while generating rental income to offset your mortgage, this property delivers outstanding value, versatile living options, and unbeatable location appeal. The main residence features an open-concept layout designed for comfortable living with hardwood floors and large windows. The main level includes an inviting living and dining area, a functional kitchen, a dedicated mudroom/laundry space, two generous bedrooms, and a full 4-piece bath. Upstairs, a versatile flex room, although the ceiling is lower it is perfect for a home office, den, or studioalongside a third bedroom. The lower level is a self-contained, 1-bedroom unit with an open-concept living room, an updated kitchen with modern flooring, a 4-piece bathroom, and stackable laundry. Step outside to enjoy your fully fenced backyard and stone patio. Uniquely backing directly onto parkland. There is a single-car garage plus a driveway for two vehicles. Situated in one of Halifaxs most desirable communities, youll love the close proximity to trendy North End shops, popular cafes, restaurants, transit routes, NSCC, and downtown Halifax. (id:31684)
| 8 hours ago | Listing updated with changes from the MLS® | |
| 8 hours ago | Status changed to Active | |
| a month ago | Listing first seen on site |


The trademarks MLS®, Multiple Listing Service® and the associated logos are owned by The Canadian Real Estate Association (CREA) and identify the quality of services provided by real estate professionals who are members of CREA. Used under license.
The trademarks REALTOR®, REALTORS®, and the REALTOR® logo are controlled by The Canadian Real Estate Association (CREA) and identify real estate professionals who are members of CREA. These trademarks are owned or controlled by The Canadian Real Estate Association (CREA) and identify real estate professionals who are members of CREA (REALTOR®) and/or the quality of services they provide (MLS®).
This REALTOR.ca listing content is owned and licensed by REALTOR® members of The Canadian Real Estate Association.