


250-252 Central StreetSummerside, PE C1N 3M4
Mortgage Calculator
Monthly Payment (Est.)
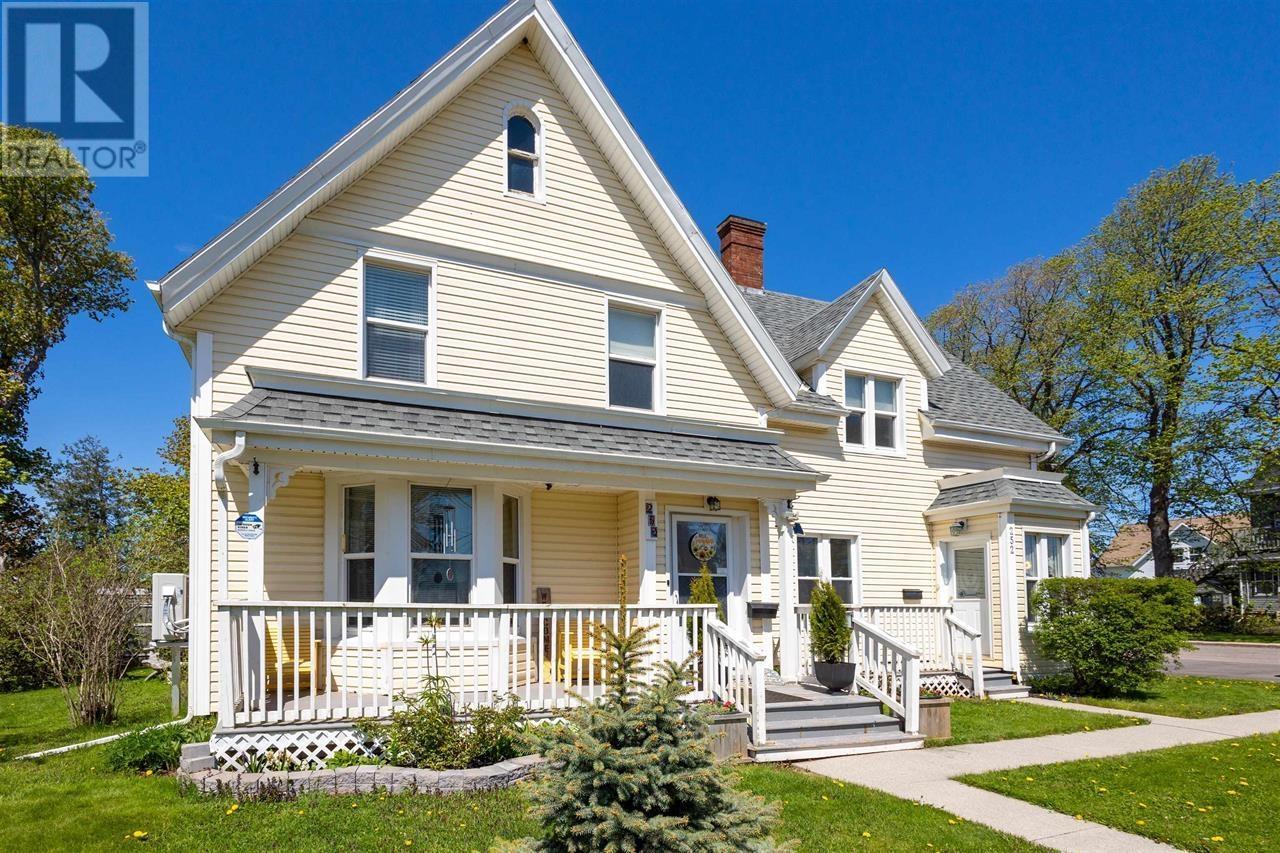
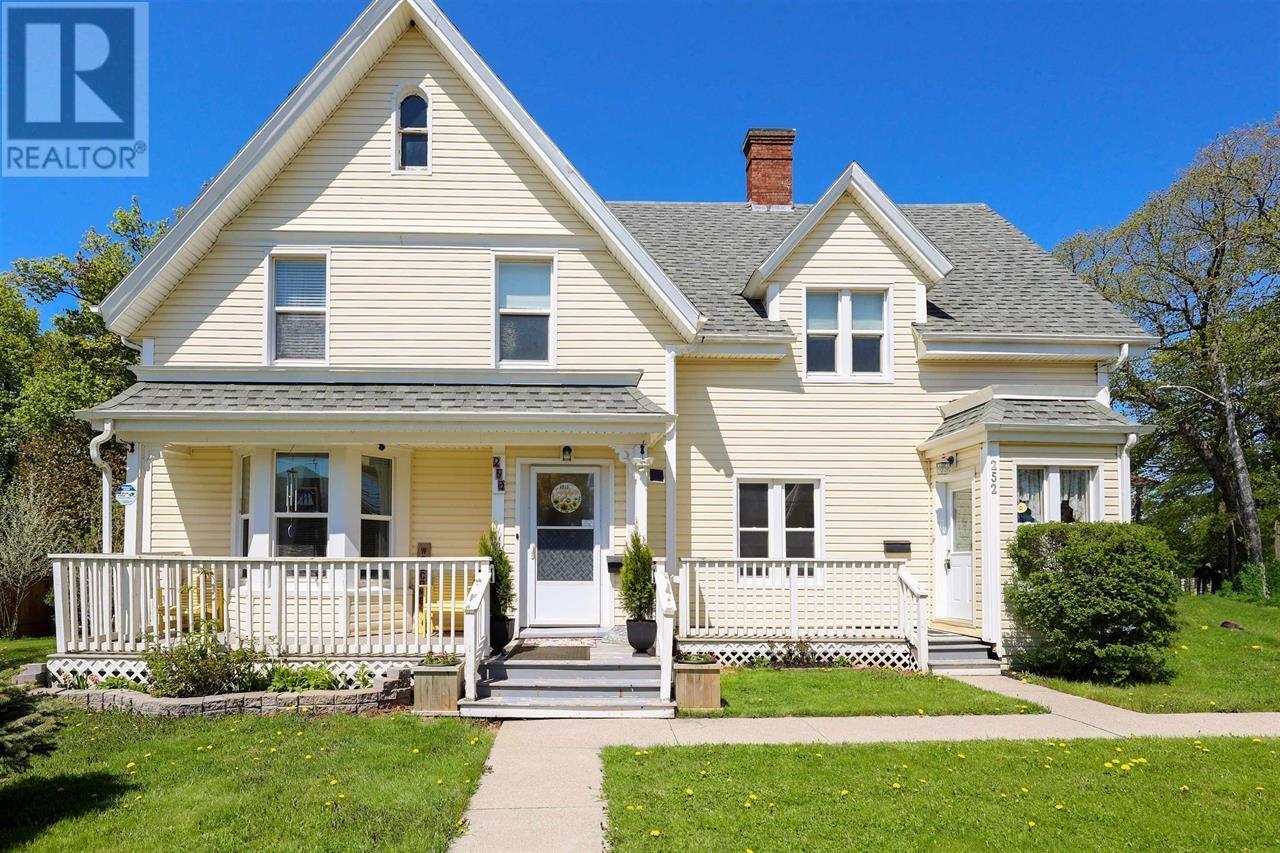
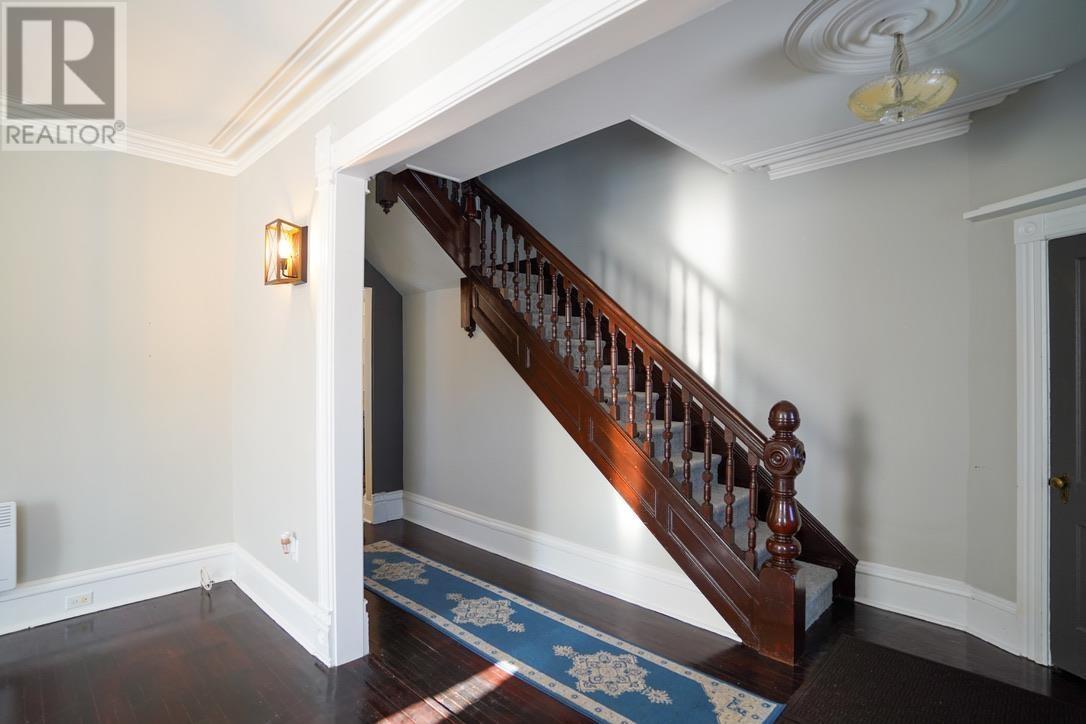
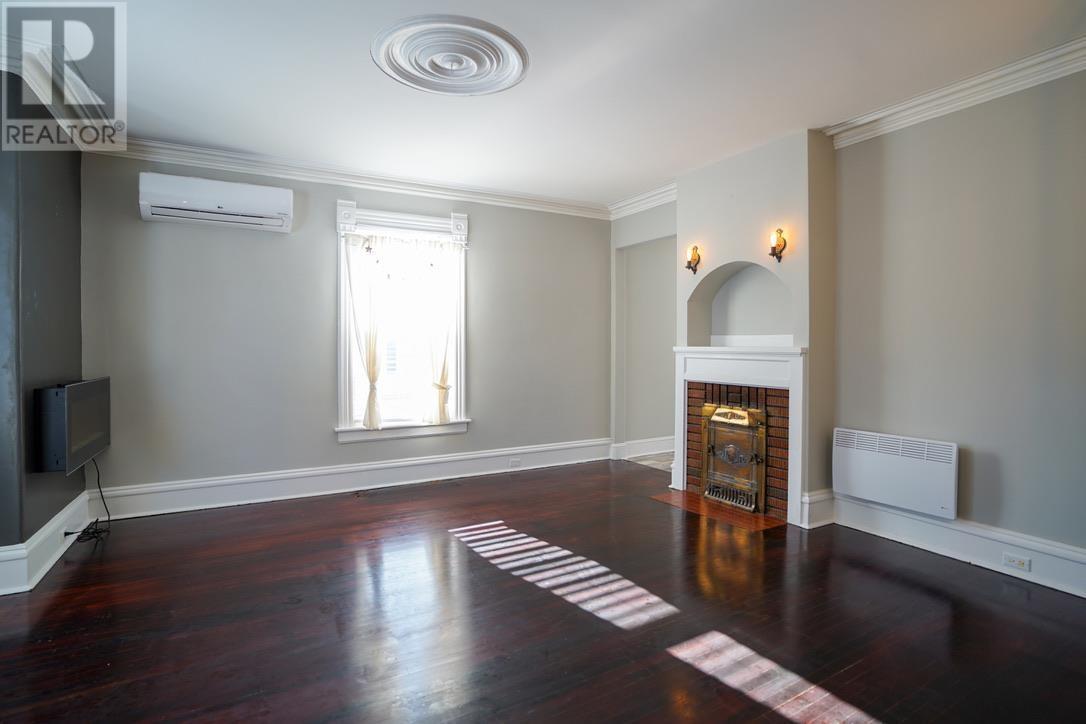
Enter an interest rate to see your estimated monthly payment.250 and 252 Central Street, Beautifully Renovated Two Unit with Income Potential in the Heart of Summerside Welcome to 250 and 252 Central Street, a fully updated two unit, two story home on a corner lot in one of Summersides most sought after neighbourhoods. This beautiful property offers the perfect combination of charm, modern convenience, and income potential. Live in one side while the second unit helps offset your mortgage, or rent out both units as a prime investment property. Originally built in 1910 and extensively renovated with over 230 thousand dollars in upgrades, this home blends original character with modern style. The main residence at 250 Central makes up about 60 percent of the total living space and features PEI milled birch hardwood floors, a stylish modern kitchen, bright living areas, and thoughtful updates throughout. Efficiently heated with electric, the home is move in ready with updated appliances included. The second unit at 252 Central is completely separate, covering approximately 40 percent of the home. It includes its own entrance, kitchen, bathroom, and living space, creating a self contained one bedroom apartment. It is currently vacant for your extended family or a renter of your choosing. The yard is a peaceful oasis with mature apple trees and a powered 21 x 16 shed, complete with a generator hookup, workbench, and an extra fridge. Perfect for hobby space, storage, or a workshop. There are two civic addresses, two electrical meters, four paved parking spots, and shared municipal water and sewer. Property taxes are billed separately for each unit. This is a rare opportunity to own a move in ready home with built in income in the heart of Summerside. Book your private showing today and see what makes 250 and 252 Central Street such a smart and special property. (id:31684)
| 3 days ago | Listing updated with changes from the MLS® | |
| 4 days ago | Status changed to Active | |
| 2 months ago | Listing first seen on site |



The trademarks MLS®, Multiple Listing Service® and the associated logos are owned by The Canadian Real Estate Association (CREA) and identify the quality of services provided by real estate professionals who are members of CREA. Used under license.
The trademarks REALTOR®, REALTORS®, and the REALTOR® logo are controlled by The Canadian Real Estate Association (CREA) and identify real estate professionals who are members of CREA. These trademarks are owned or controlled by The Canadian Real Estate Association (CREA) and identify real estate professionals who are members of CREA (REALTOR®) and/or the quality of services they provide (MLS®).
This REALTOR.ca listing content is owned and licensed by REALTOR® members of The Canadian Real Estate Association.