


8845 Central StPort Hardy, BC V0N 2P0
Mortgage Calculator
Monthly Payment (Est.)
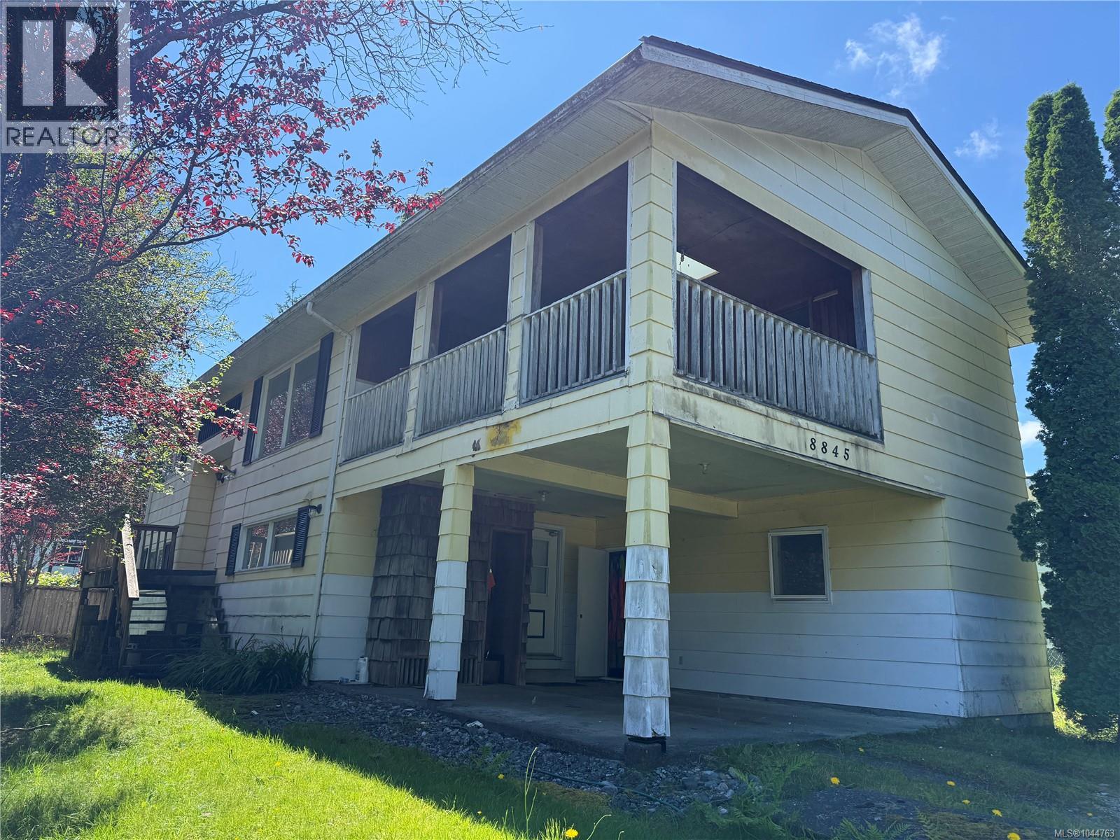
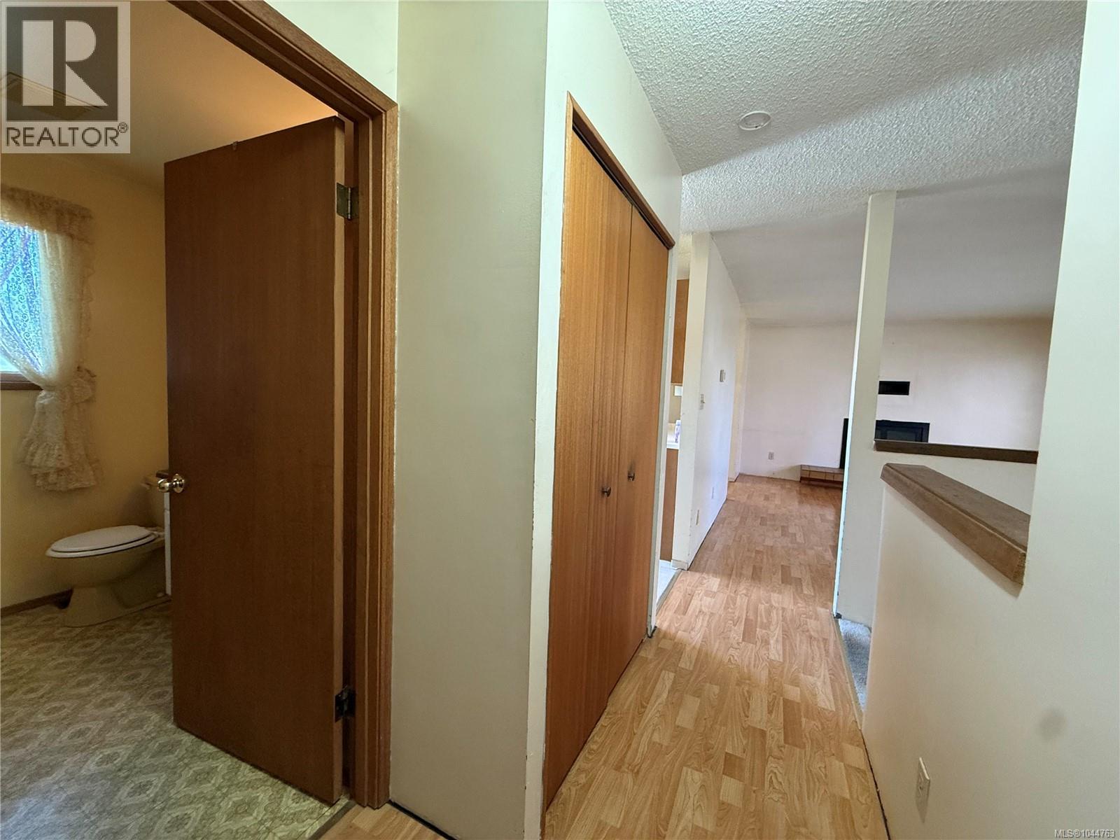
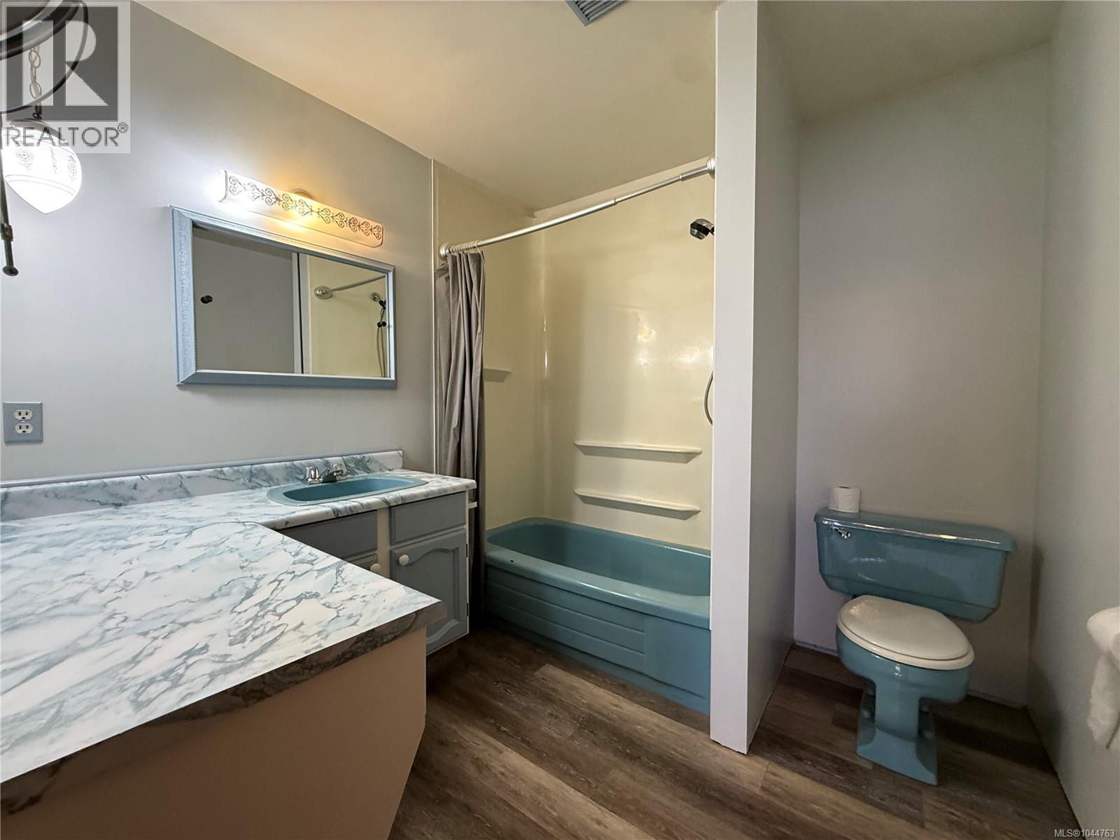
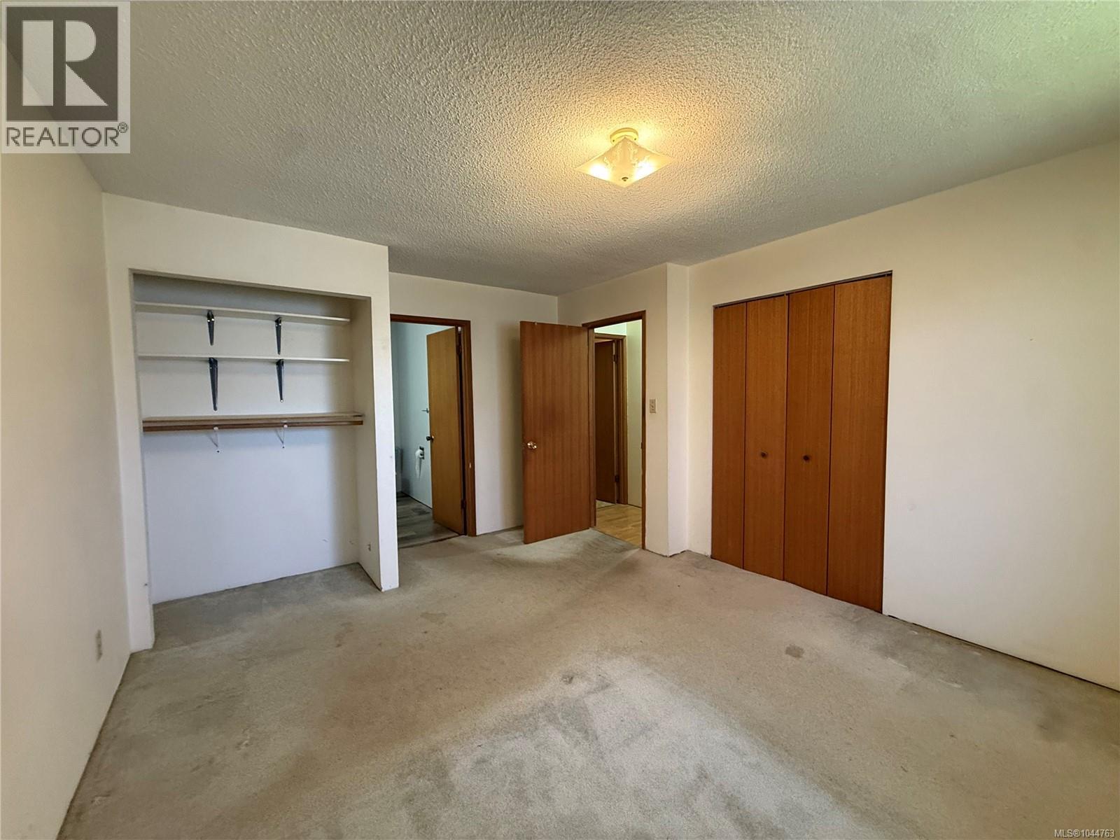
Enter an interest rate to see your estimated monthly payment.Centrally located in downtown Port Hardy, this multi-family zoned home is just a short stroll to the oceanfront, shopping, restaurants, and everyday amenities. Offering plenty of space and endless potential, it's the perfect opportunity for investors, renovators, or buyers looking to create a home with income potential. The upper level features a spacious living and dining area, a bright kitchen, covered deck, powder room, laundry, and an oversized primary bedroom complete with a 4-piece ensuite. Downstairs offers ground-level access through the carport and includes plumbing and electrical already in place for a second kitchen, plus a full bathroom, living area, 2 bedrooms, and den—making it easy to convert back into two self-contained rental units. While the home could benefit from some TLC, it is priced below assessed value and offers excellent upside. Major updates include a new heat pump (2021) and roof (2018). A fantastic opportunity to add value in a desirable central location. (id:31684)
| 2 months ago | Listing updated with changes from the MLS® | |
| 2 months ago | Status changed to Active | |
| 2 months ago | Listing first seen on site |



The trademarks MLS®, Multiple Listing Service® and the associated logos are owned by The Canadian Real Estate Association (CREA) and identify the quality of services provided by real estate professionals who are members of CREA. Used under license.
The trademarks REALTOR®, REALTORS®, and the REALTOR® logo are controlled by The Canadian Real Estate Association (CREA) and identify real estate professionals who are members of CREA. These trademarks are owned or controlled by The Canadian Real Estate Association (CREA) and identify real estate professionals who are members of CREA (REALTOR®) and/or the quality of services they provide (MLS®).
This REALTOR.ca listing content is owned and licensed by REALTOR® members of The Canadian Real Estate Association.