


778 Central AvenueGrand Forks, BC V0H 1H0
Mortgage Calculator
Monthly Payment (Est.)
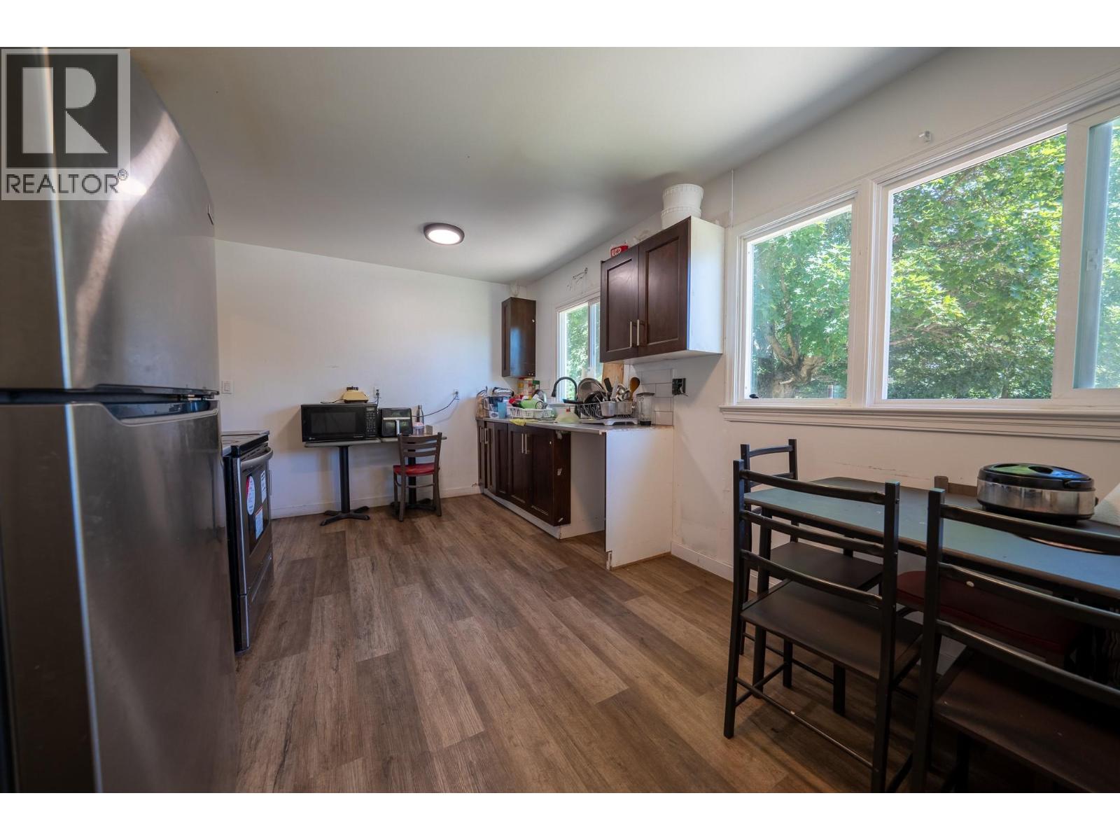
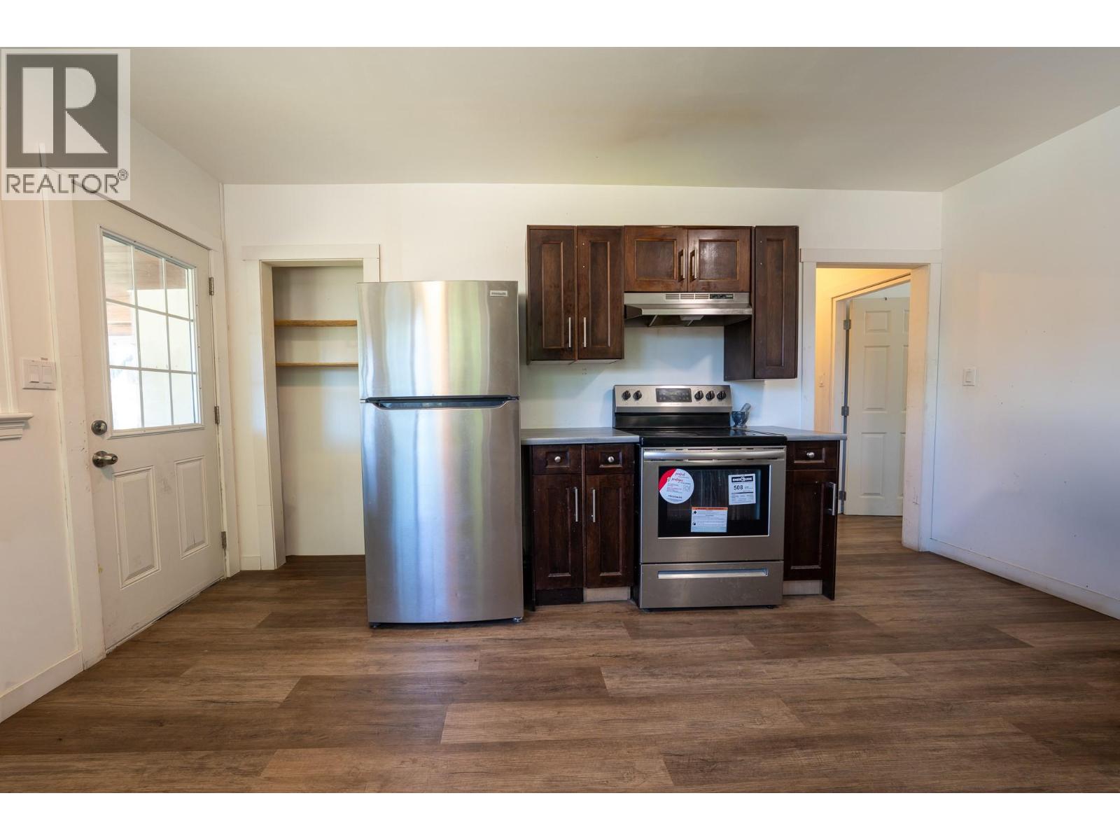
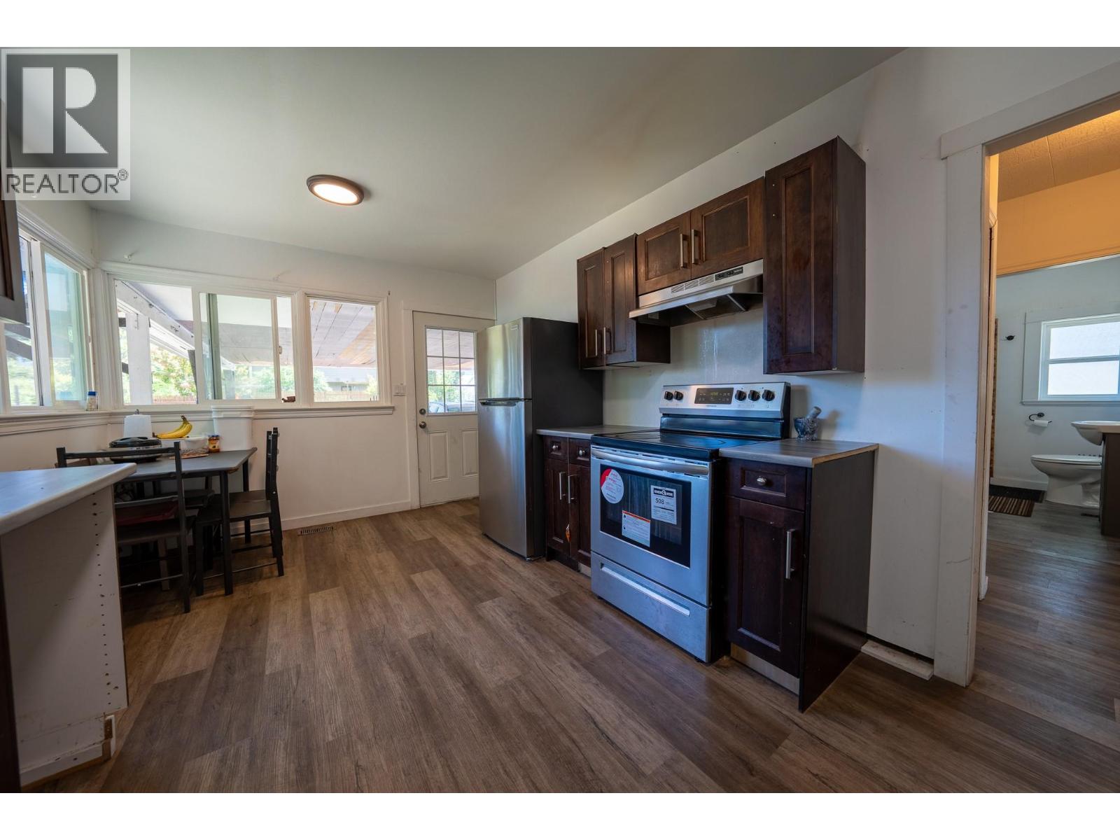
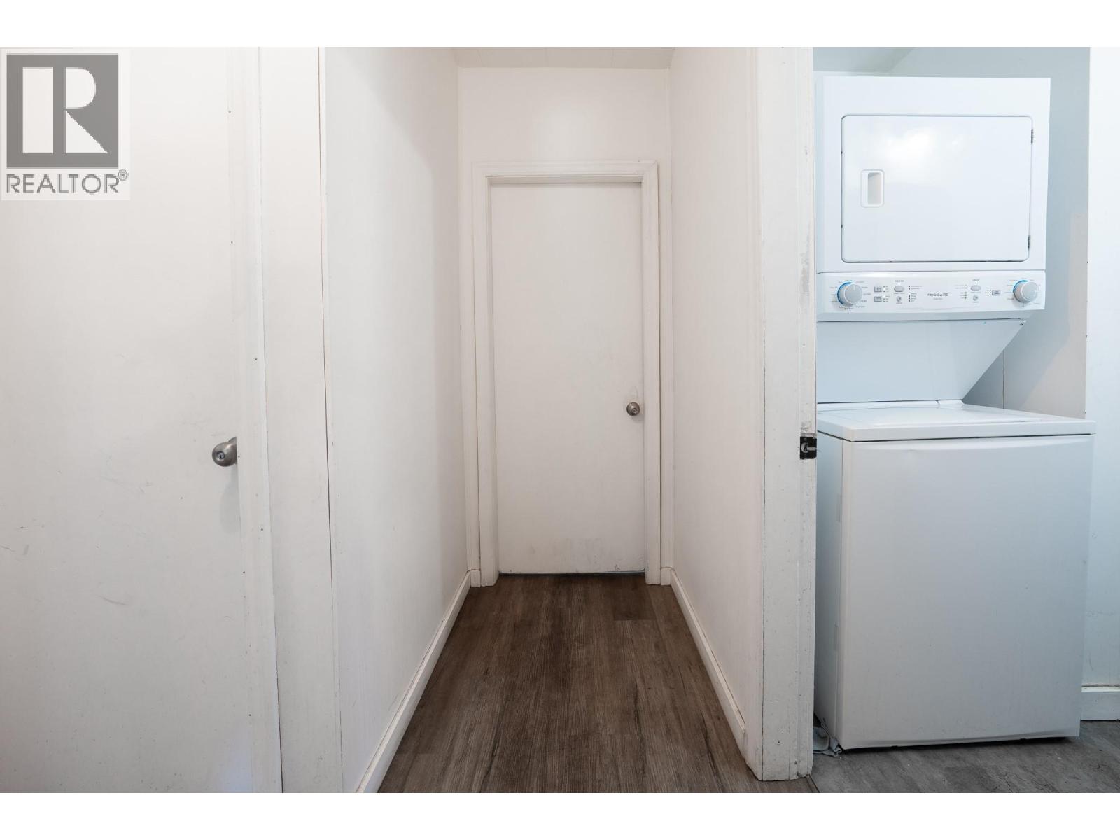
Enter an interest rate to see your estimated monthly payment.Investor alert or the perfect opportunity for multi-generational living! This recently renovated 4-bedroom, 2-bathroom home offers two self-contained 2-bedroom, 1-bathroom suites, each with its own private entrance, providing excellent flexibility for investors or extended families. Currently generating $3,200 per month in rental income, with tenants paying their own utilities, this property delivers strong cash flow and lower operating costs. Situated on a spacious 10,000+ sq. ft. corner lot, there's plenty of room for RV or boat parking with space left over to enjoy the outdoors or explore future possibilities. The central location is hard to beat-just minutes from elementary and secondary schools, shopping, downtown Grand Forks, and beautiful City Park, making it highly desirable for both tenants and homeowners alike. Whether you're looking to expand your investment portfolio or offset your mortgage with rental income, this versatile property checks all the boxes. Don't miss your chance to own this excellent income-producing property! (id:31684)
| 2 months ago | Listing updated with changes from the MLS® | |
| 3 months ago | Listing first seen on site |



The trademarks MLS®, Multiple Listing Service® and the associated logos are owned by The Canadian Real Estate Association (CREA) and identify the quality of services provided by real estate professionals who are members of CREA. Used under license.
The trademarks REALTOR®, REALTORS®, and the REALTOR® logo are controlled by The Canadian Real Estate Association (CREA) and identify real estate professionals who are members of CREA. These trademarks are owned or controlled by The Canadian Real Estate Association (CREA) and identify real estate professionals who are members of CREA (REALTOR®) and/or the quality of services they provide (MLS®).
This REALTOR.ca listing content is owned and licensed by REALTOR® members of The Canadian Real Estate Association.