


1711 Patly PlVictoria, BC V8S5J5
Mortgage Calculator
Monthly Payment (Est.)
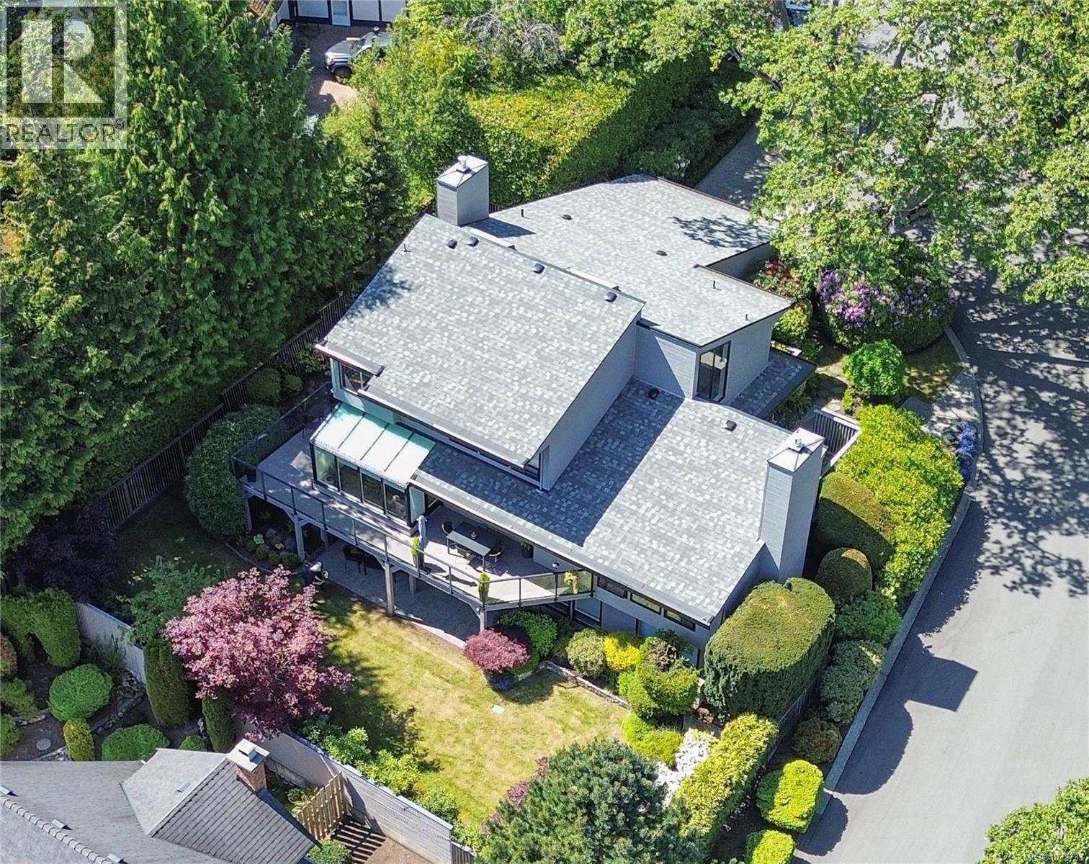
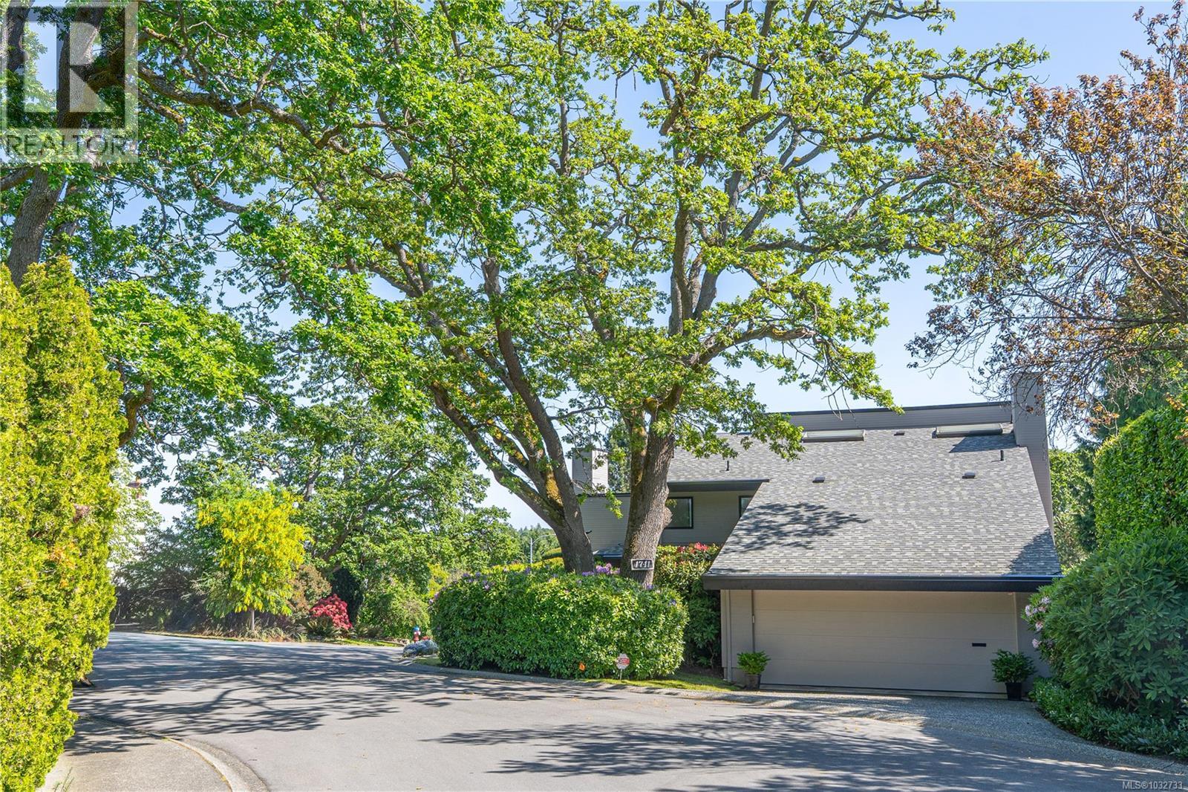
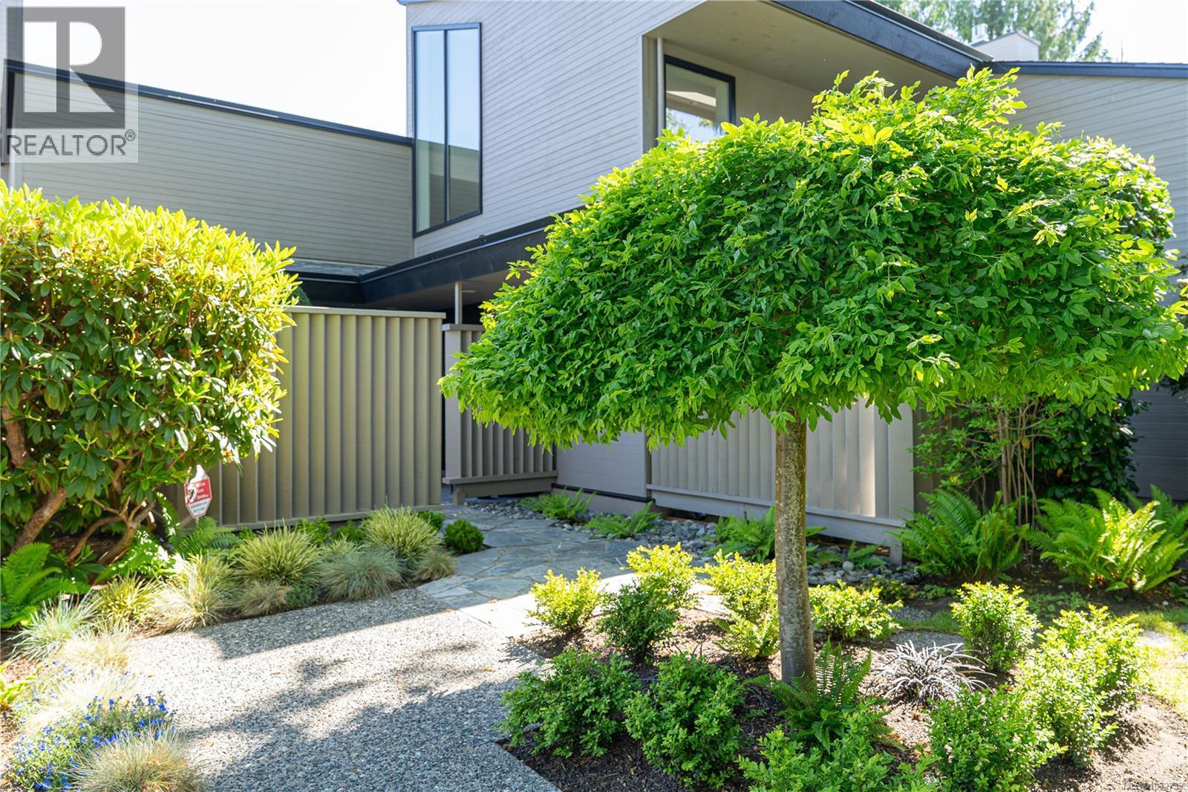
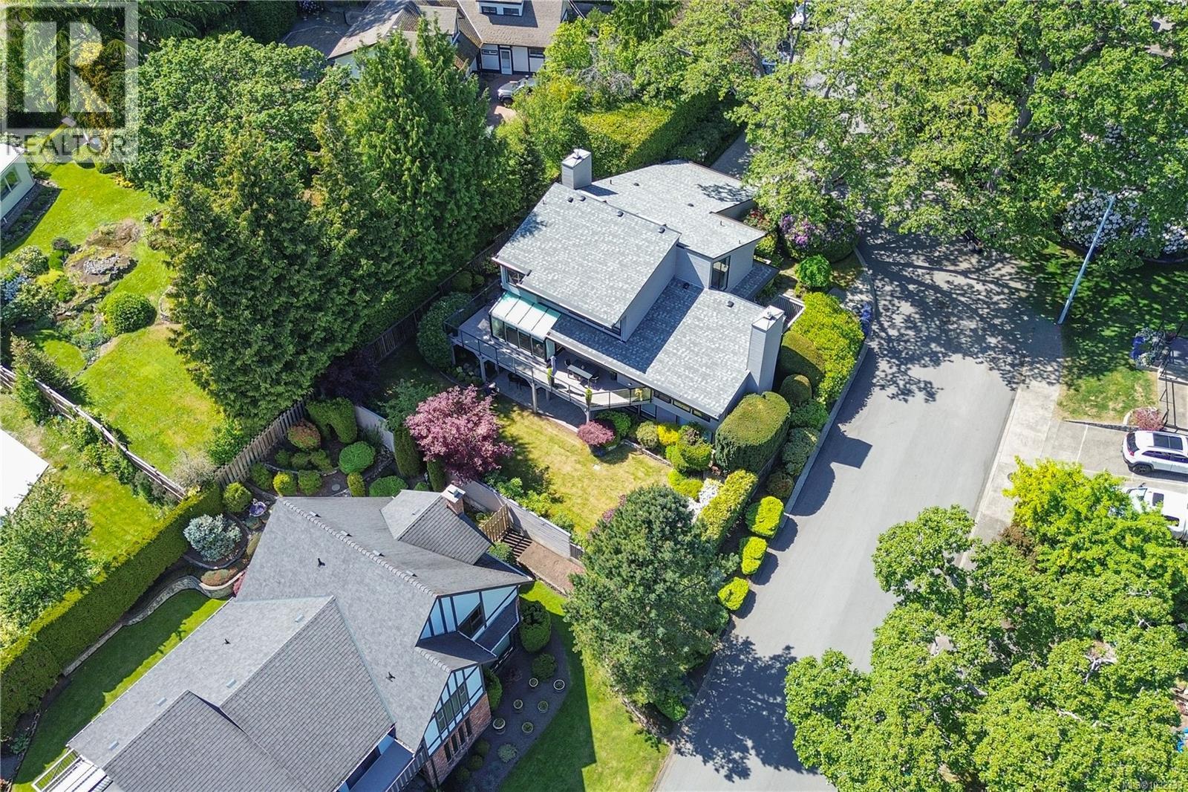
$10,151Welcome to 1711 Patly Place, an exceptional West Coast–inspired residence tucked away on a quiet cul-de-sac in the heart of Rockland, one of Victoria’s most prestigious and sought-after neighbourhoods. Surrounded by mature greenery and timeless homes, this property offers a rare blend of privacy, style, and everyday livability. Lots of updates including new roof in 2023, house was just painted. Thoughtfully updated throughout, the home is filled with natural light and elevated by soaring ceilings, rich bamboo flooring, inviting palette that instantly makes you feel at home. The main living area is both striking and comfortable, featuring dramatic vaulted ceilings and a beautiful marble fireplace, perfect for entertaining or unwinding in style. The kitchen is a true standout, showcasing custom edge-grain fir cabinetry, sleek granite countertops, and an open-concept dining area designed for effortless flow and connection. Just off the main space, a cozy family room with its own fireplace creates the ideal setting for relaxed evenings and casual gatherings. Upstairs, the spacious primary suite offers a private retreat, complete with a dedicated office area and built-in workspace, perfect for today’s flexible lifestyle. The spa-inspired ensuite has been tastefully updated with custom cabinetry, heated tile floors, a walk-in shower, a deep soaker tub, and dual vanities. The walk-out lower level adds incredible versatility, featuring a generous recreation room, two additional bedrooms, a full bathroom, and abundant storage, ideal for guests, family, or extended living options. Located just moments from the stunning grounds of Craigdarroch Castle,Government House, Oak Bay Village, and the best of Victoria’s coastal lifestyle, this is a home that truly captures the essence of West Coast living. A rare opportunity to own a beautifully updated, move-in-ready home in an iconic neighbourhood, 1711 Patly Place is where lifestyle, location, and design come together effortlessly. (id:31684)
| yesterday | Listing updated with changes from the MLS® | |
| 3 weeks ago | Listing first seen on site |



The trademarks MLS®, Multiple Listing Service® and the associated logos are owned by The Canadian Real Estate Association (CREA) and identify the quality of services provided by real estate professionals who are members of CREA. Used under license.
The trademarks REALTOR®, REALTORS®, and the REALTOR® logo are controlled by The Canadian Real Estate Association (CREA) and identify real estate professionals who are members of CREA. These trademarks are owned or controlled by The Canadian Real Estate Association (CREA) and identify real estate professionals who are members of CREA (REALTOR®) and/or the quality of services they provide (MLS®).
This REALTOR.ca listing content is owned and licensed by REALTOR® members of The Canadian Real Estate Association.