Save
Ask
Tour
Hide
Share
$2,520,000
16 Days On Site

1019 Terrace Ave
Victoria, BC V8S3V2

For Sale|Single Family Residence|Active
3
Beds
3
Total Baths
3,293
SqFt
$765
/SqFt
1929
Built
Subdivision:
Rockland
Call Now: 613-302-6869
Is this the listing for you? We can help make it yours.
613-302-6869
1019 Terrace Ave1019 Terrace Ave1019 Terrace Ave1019 Terrace Ave
Save
Ask
Tour
Hide
Share

Mortgage Calculator

Monthly Payment (Est.)

$11,497
Calculator powered by Showcase IDX, a Constellation1 Company. Copyright ©2026 Information is deemed reliable but not guaranteed.

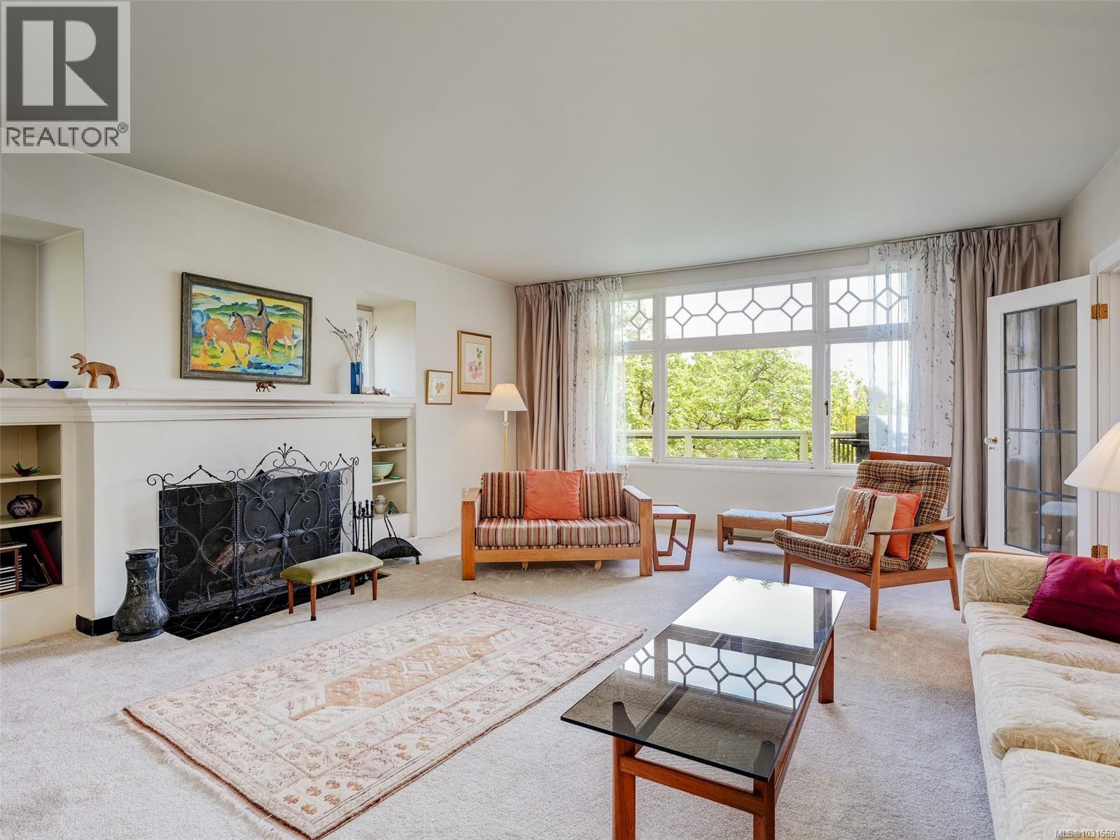
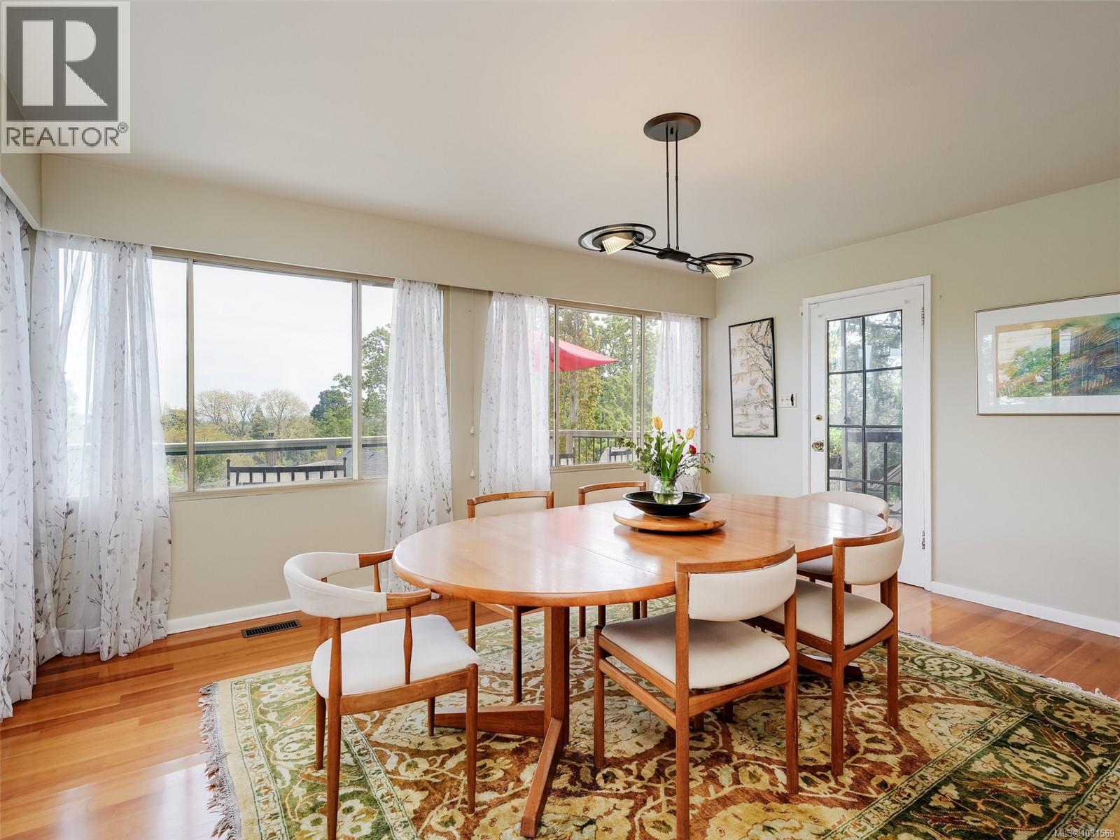
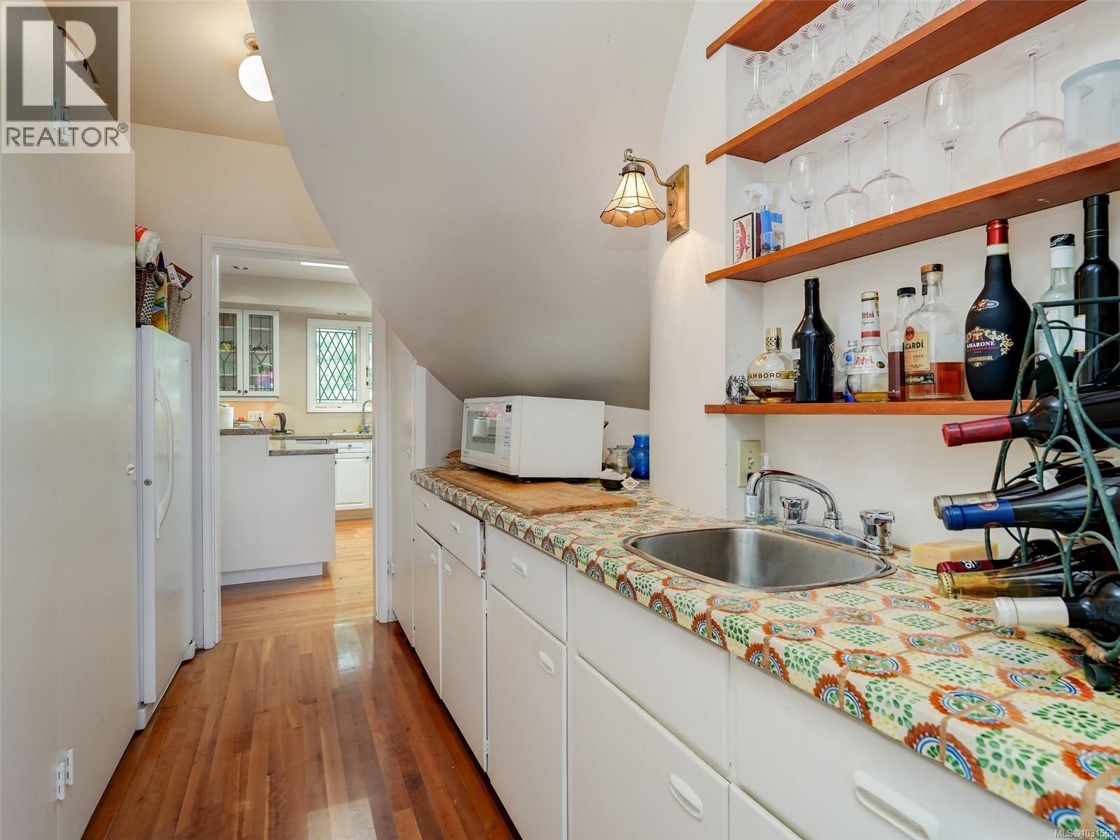
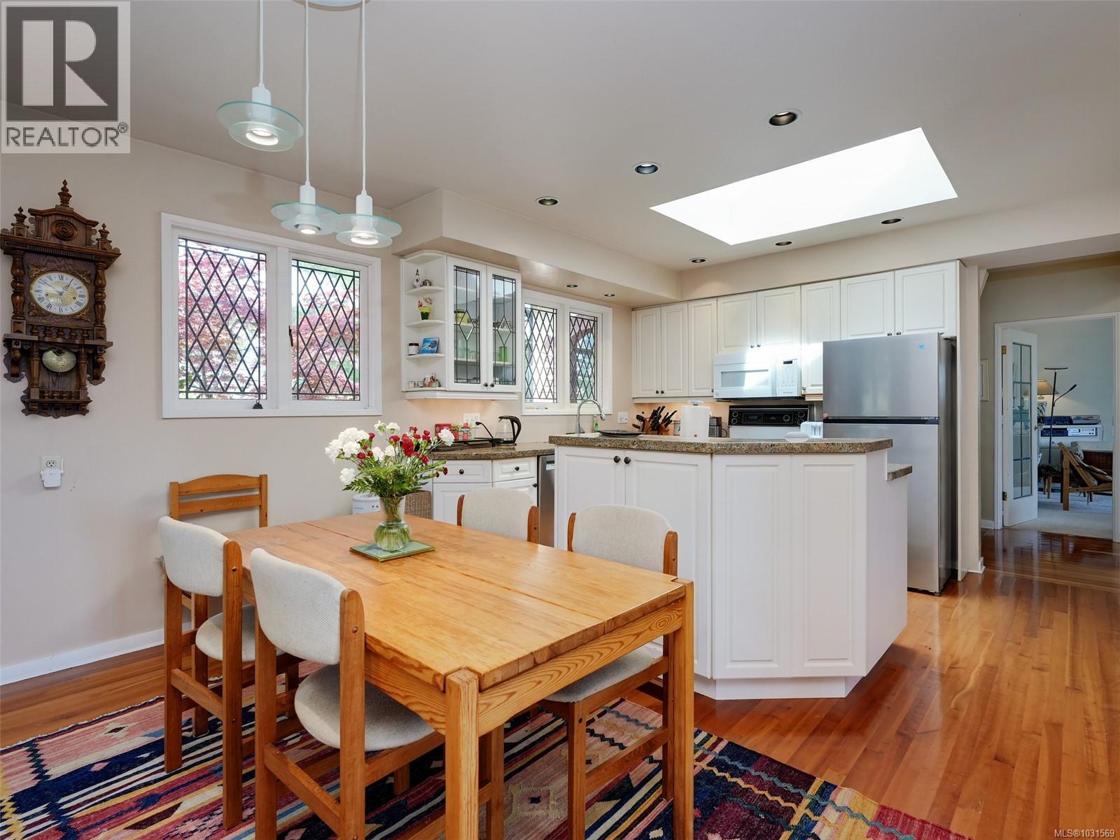
This stunning 1929 character home is located in the heart of prestigious Rockland and on one of its prettiest laneway's. As you walk up to the entrance you will be charmed by the brick archways and leaded glass windows. Entering the home through the gracious foyer the beautiful cherry wood floors lead you down the hall to a large light filled living room and ajacent dining room both with views over the lush gardens to the ocean .The nicely updated and spacious kitchen with quartz counters is complete with butlers pantry and plenty of storage. Completing the main floor is an office, sitting room,two bedrooms all with lovely views and also two bathrooms . A beautiful curved staircase takes you upstairs to the incredibly spacious primary suite with high ceilings , spa like ensuite,fire place and balcony to take advantage of the incredible views. With numerous decks ideal for both relaxing and entertaining this residence is in a quiet half acre setting and yet close to all amenities . (id:31684)

Save
Ask
Tour
Hide
Share
Listing Snapshot
Price 
$2,520,000
Days On Site 
16 Days
Bedrooms 
3
Inside Area (SqFt) 
3,293 sqft
Total Baths 
3
Full Baths 
N/A
Partial Baths 
N/A
Lot Size 
0.492 Acres
Year Built 
1929
MLS® Number 
1031569
Status 
Active
Property Tax 
N/A
Maintenance Fees 
N/A
Sq Ft Source 
N/A
Friends & Family
Recent Activity
2 weeks agoListing updated with changes from the MLS®
2 weeks agoListing first seen on site
General Features
Parking Spaces 
3
Property Sub Type 
Single Family Residence
SqFt Total 
3293
Style 
Character
Zoning 
Residential
Interior Features
Cooling 
None
Fireplace 
Yes
Fireplaces 
2
Heating 
Forced AirElectric
Balcony 
Dimensions - 18'6 x 4'1Level - Second
Bathroom 1 
Dimensions - 2-PieceLevel - Main
Bathroom 2 
Dimensions - 4-PieceLevel - Main
Bedroom 2 
Dimensions - 11'3 x 9'2Level - Main
Bedroom 3 
Dimensions - 9'1 x 8'1Level - Main
Den 
Dimensions - 15'10 x 8'6Level - Main
Dining Room 
Dimensions - 15'10 x 13'9Level - Main
Eating area 
Dimensions - 12'4 x 8'6Level - Main
Ensuite 
Dimensions - 4-PieceLevel - Second
Entrance 
Dimensions - 16'6 x 5'10Level - Main
Family Room 
Dimensions - 15'10 x 12'3Level - Main
Kitchen 
Dimensions - 12'4 x 10'2Level - Main
Living Room 
Dimensions - 21'10 x 15'10Level - Main
Master Bedroom 
Dimensions - 33'8 x 26'3Level - Second
Pantry 
Dimensions - 11'0 x 4'10Level - Main
Porch 
Dimensions - 7'3 x 4'11Level - Main
Save
Ask
Tour
Hide
Share
Exterior Features
View 
Mountain(s)Ocean
Waterview 
Mountain(s)Ocean

Listing courtesy of: David J. Harvey of Newport Realty Ltd.

The trademarks MLS®, Multiple Listing Service® and the associated logos are owned by The Canadian Real Estate Association (CREA) and identify the quality of services provided by real estate professionals who are members of CREA. Used under license.

The trademarks REALTOR®, REALTORS®, and the REALTOR® logo are controlled by The Canadian Real Estate Association (CREA) and identify real estate professionals who are members of CREA. These trademarks are owned or controlled by The Canadian Real Estate Association (CREA) and identify real estate professionals who are members of CREA (REALTOR®) and/or the quality of services they provide (MLS®).

This REALTOR.ca listing content is owned and licensed by REALTOR® members of The Canadian Real Estate Association.

Neighborhood & Commute
Source: Walkscore
Save
Ask
Tour
Hide
Share